
Search results for "Ventahood" in Home Design Ideas
 White Birch Design
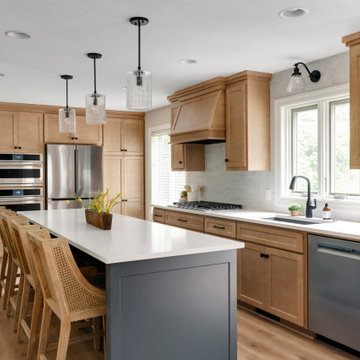
Main level remodel by Twin Cities design/build/remodel firm, White Birch Design. To see more examples of our work, visit www.whitebirchdesignllc.com
Example of a transitional kitchen design in Minneapolis
Example of a transitional kitchen design in Minneapolis

 Christine Sheldon Design
Photographer: Kathryn MacDonald
Example of a mid-sized classic dark wood floor kitchen/dining room combo design in San Francisco
Example of a mid-sized classic dark wood floor kitchen/dining room combo design in San Francisco
 Jennifer Muirhead Interiors
Amy Bartlam

Example of a beach style u-shaped light wood floor and beige floor open concept kitchen design in New York with a farmhouse sink, shaker cabinets, white cabinets, marble countertops, blue backsplash, stainless steel appliances and an island
Example of a beach style u-shaped light wood floor and beige floor open concept kitchen design in New York with a farmhouse sink, shaker cabinets, white cabinets, marble countertops, blue backsplash, stainless steel appliances and an island
Find the right local pro for your project
 Meriwether Inc
Photography by Andrea Rugg
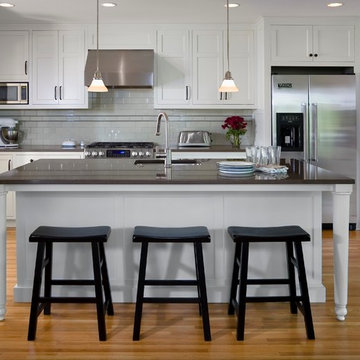
Open concept kitchen - mid-sized traditional l-shaped medium tone wood floor open concept kitchen idea in Minneapolis with an undermount sink, shaker cabinets, white cabinets, quartz countertops, gray backsplash, ceramic backsplash, stainless steel appliances and an island
Open concept kitchen - mid-sized traditional l-shaped medium tone wood floor open concept kitchen idea in Minneapolis with an undermount sink, shaker cabinets, white cabinets, quartz countertops, gray backsplash, ceramic backsplash, stainless steel appliances and an island
 First Bay Architecture

Kitchen. Photo Eric Rorer. Construction Kirby Construction. Landscape Fredrika Moller.
Inspiration for a farmhouse l-shaped medium tone wood floor kitchen remodel in San Francisco with shaker cabinets, blue cabinets, white backsplash, subway tile backsplash, stainless steel appliances, an island and blue countertops
Inspiration for a farmhouse l-shaped medium tone wood floor kitchen remodel in San Francisco with shaker cabinets, blue cabinets, white backsplash, subway tile backsplash, stainless steel appliances, an island and blue countertops

 CITYDESKSTUDIO, Inc.
Project Team:
Ben Awes, AIA, Principal-In-Charge, Bob Ganser AIA, Nate Dodge
Photographer: Alyssa Lee
www.alyssaleephotography.com
Trendy l-shaped kitchen photo in Minneapolis with flat-panel cabinets, red cabinets, white backsplash, glass sheet backsplash and stainless steel appliances
Trendy l-shaped kitchen photo in Minneapolis with flat-panel cabinets, red cabinets, white backsplash, glass sheet backsplash and stainless steel appliances

 Keith Wing Custom Builders
Matthew Niemann
Patio - mediterranean backyard patio idea in Other with a roof extension
Patio - mediterranean backyard patio idea in Other with a roof extension

 c|s DESIGN STUDIO LLC
Inspiration for a transitional light wood floor kitchen remodel in DC Metro with a farmhouse sink, shaker cabinets, white cabinets, quartz countertops, white backsplash, ceramic backsplash, stainless steel appliances, an island and white countertops

 Yama Architecture
bruce damonte
Trendy concrete floor kitchen photo in San Francisco with an undermount sink, flat-panel cabinets, white backsplash, stainless steel appliances, an island and light wood cabinets
Trendy concrete floor kitchen photo in San Francisco with an undermount sink, flat-panel cabinets, white backsplash, stainless steel appliances, an island and light wood cabinets

 Stephen B. Chambers Architects, Inc.
Inspiration for a rustic kitchen remodel in Dallas with a farmhouse sink, shaker cabinets, dark wood cabinets, black backsplash and black appliances
 i.d. | interior design
Andrea Rugg Photography

Inspiration for a large transitional l-shaped medium tone wood floor and brown floor kitchen remodel in Minneapolis with an undermount sink, shaker cabinets, white cabinets, granite countertops, white backsplash, ceramic backsplash, stainless steel appliances, an island and black countertops
Inspiration for a large transitional l-shaped medium tone wood floor and brown floor kitchen remodel in Minneapolis with an undermount sink, shaker cabinets, white cabinets, granite countertops, white backsplash, ceramic backsplash, stainless steel appliances, an island and black countertops
 Charleston Home + Design Mag
Patrick Brickman & Colin Voigt

Inspiration for a transitional l-shaped dark wood floor open concept kitchen remodel in Charleston with shaker cabinets, white cabinets, white backsplash, stone slab backsplash, stainless steel appliances, an island, a drop-in sink and marble countertops
Inspiration for a transitional l-shaped dark wood floor open concept kitchen remodel in Charleston with shaker cabinets, white cabinets, white backsplash, stone slab backsplash, stainless steel appliances, an island, a drop-in sink and marble countertops

 Kamber Mason Design
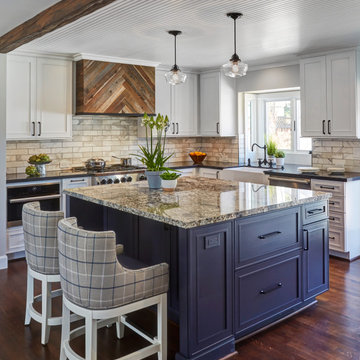
Inspiration for a transitional l-shaped medium tone wood floor, brown floor, exposed beam and shiplap ceiling kitchen remodel in San Francisco with an undermount sink, shaker cabinets, gray cabinets, gray backsplash, stone slab backsplash, stainless steel appliances, an island and white countertops
 NARI Silicon Valley Chapter
@Signature Kitchen & Bath Design, Inc. with Bennett Design Company, and Heartwood Residential Design + Build
Example of a farmhouse kitchen design in San Francisco
Example of a farmhouse kitchen design in San Francisco
 Peter Salerno Inc
Peter Rymwid

Large mountain style u-shaped medium tone wood floor kitchen photo in New York with recessed-panel cabinets, dark wood cabinets, concrete countertops, multicolored backsplash and stainless steel appliances
Large mountain style u-shaped medium tone wood floor kitchen photo in New York with recessed-panel cabinets, dark wood cabinets, concrete countertops, multicolored backsplash and stainless steel appliances

 BiglarKinyan Design Planning Inc.
BiglarKinyan Design - Toronto
Inspiration for a mid-sized transitional l-shaped light wood floor eat-in kitchen remodel in Toronto with a farmhouse sink, gray cabinets, quartz countertops, white backsplash, stone tile backsplash, stainless steel appliances, an island, recessed-panel cabinets and white countertops
Inspiration for a mid-sized transitional l-shaped light wood floor eat-in kitchen remodel in Toronto with a farmhouse sink, gray cabinets, quartz countertops, white backsplash, stone tile backsplash, stainless steel appliances, an island, recessed-panel cabinets and white countertops
 Kitchens By Clay
Frank Berna Photography

Inspiration for a transitional l-shaped open concept kitchen remodel in Miami with glass-front cabinets, white cabinets, white backsplash and paneled appliances
Inspiration for a transitional l-shaped open concept kitchen remodel in Miami with glass-front cabinets, white cabinets, white backsplash and paneled appliances
 chas architects
Mark Knight Photography

Example of a large trendy u-shaped travertine floor eat-in kitchen design in Austin with an undermount sink, flat-panel cabinets, medium tone wood cabinets, marble countertops, white backsplash, stone slab backsplash, white appliances and an island
Example of a large trendy u-shaped travertine floor eat-in kitchen design in Austin with an undermount sink, flat-panel cabinets, medium tone wood cabinets, marble countertops, white backsplash, stone slab backsplash, white appliances and an island
 Pittam Associates, Inc.

We installed a beautiful white-enameled Viking range. To find a hood in keeping with the traditional theme of the house, we did a great amount of research and came up with magnificent Vent-A-Hood “Excalibur.”
Photo credit: White Good & Company
 HELMÜT
Wing Ta
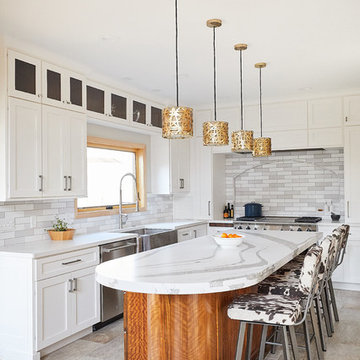
Inspiration for a large transitional u-shaped ceramic tile and gray floor kitchen remodel in Minneapolis with a farmhouse sink, shaker cabinets, white cabinets, quartz countertops, gray backsplash, subway tile backsplash, stainless steel appliances, an island and white countertops
Inspiration for a large transitional u-shaped ceramic tile and gray floor kitchen remodel in Minneapolis with a farmhouse sink, shaker cabinets, white cabinets, quartz countertops, gray backsplash, subway tile backsplash, stainless steel appliances, an island and white countertops
10