
Search results for "Veranda wider" in Home Design Ideas


 Esther Hershcovich
Photo: Esther Hershcovic © 2015 Houzz
Removing the carpeting in their walk-out basement for tiles completely transformed their basement.
“I love porcelain compared to marble,” says Neenu. “It doesn’t stain.” Her sons calls the basement their mancave and spend lots of time here. All the controls and cables were built into the wall for a clean look.
A wooden door was replaced with a glass one to bring in additional light. There are 2 guest rooms on this floor.

 Alpha Marble Inc.
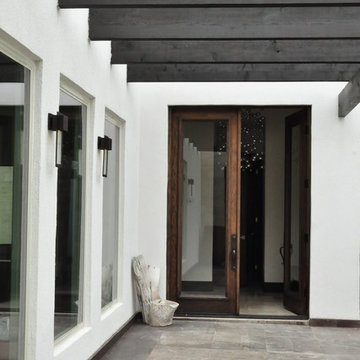
Example of a mid-sized transitional beige floor hallway design in Miami with white walls
Find the right local pro for your project

 Feil Inc. Wood Flooring & Stairs
Preston Stutzman
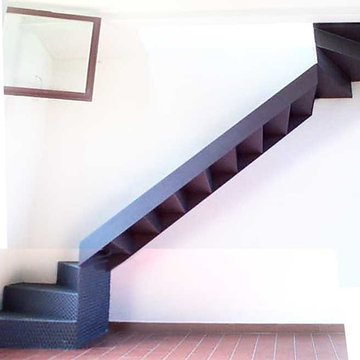
Example of a large minimalist wooden u-shaped open staircase design in Miami
Example of a large minimalist wooden u-shaped open staircase design in Miami

 Ulrich Landscape Collaborative, LLC
Matthew Ulrich
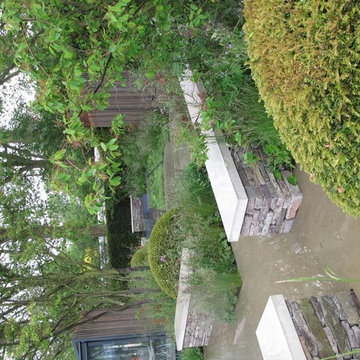
Mid-sized elegant backyard brick patio vertical garden photo in Boston with a pergola
Mid-sized elegant backyard brick patio vertical garden photo in Boston with a pergola

 Fuller Architectural Hardwoods
View of the entry of the home, showcasing massive multi-level winding staircase as well as the cased opening with decorative keystone leading into formal dining room.

 Robert Barnes and Associates
The Balcony Veranda ceilings are painted Sky Blue to remind ghosts that may walk the Veranda at night that it is day light hours warding off any snoopy individuals.

Sponsored
Columbus, OH
Free consultation for landscape design!

Peabody Landscape Group
Franklin County's Reliable Landscape Design & Contracting


 Fieldstone Cabinetry
’s DeWitt inset door style in Maple finished in White. The same door style—DeWitt in Maple—is used to create the lower cabinets. The lower cabinets were finished in Natural.










Sponsored
Sunbury, OH

J.Holderby - Renovations
Franklin County's Leading General Contractors - 2X Best of Houzz!

 Shuler Architecture
This 3 BR, 3 1/2 bath home allows the owners to live on one level most of the time. The Master Suite is on the main level along with the Living Room, Kitchen, Dining, pantries, Sun Room and service areas. The upper level houses two ample bedrooms while the lower level supports a rec center, media room, wine cellar, shop and full wet bar. Conceived as a Great Room house, the main level is designed as one seamless space that flows onto an ample deck overlooking the rear yard.
We also incorporated a variety of green building techniques - photo-voltaic shingles on the roof of the garage to generate a portion of the home's energy, a super insulated building envelope, rain water harvesting, high performance windows and doors, a high efficiency heat pump, low flow bath & kitchen fixtures, Energy Star appliances and LED lighting - that greatly reduced this structure's carbon footprint. All of the strategies amounted to a 30% reduction in the energy consumption in this home relative to comparable structures.


 Ravacast Precast Concrete & GFRC Products
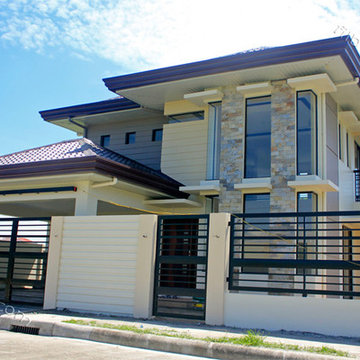
Inspiration for a transitional exterior home remodel in San Francisco
Inspiration for a transitional exterior home remodel in San Francisco
21