
Search results for "Veranda wider" in Home Design Ideas
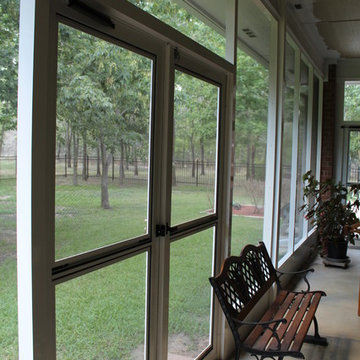


 SK Designs
Custom mitered metal rod and rings with draped valance with tassel trim at hem
Elegant home design photo in Houston
Elegant home design photo in Houston
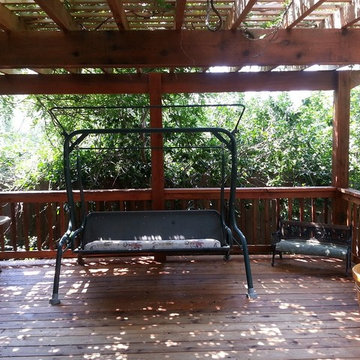
 Life Styles By Lane Inc.
Life Styles By Lane
Mid-sized elegant backyard deck photo in Wichita with a pergola
Mid-sized elegant backyard deck photo in Wichita with a pergola
Find the right local pro for your project
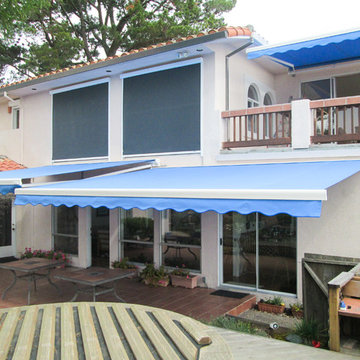
 European Rolling Shutters
Our retractable awnings are made to provide comfort and protection from the sun. By blocking the sun from the outside, you keep the temperature of your home steady, less needing use your air conditioner when it's bright, hot and sunny outside.
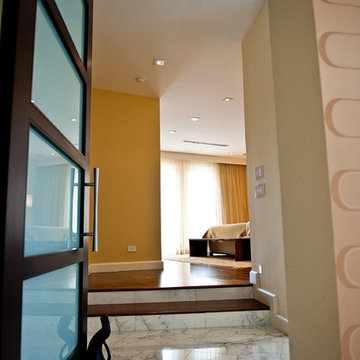
 K2 Builders
Example of a large trendy master dark wood floor bedroom design in Miami with yellow walls and no fireplace


Sponsored
Columbus, OH
Free consultation for landscape design!

Peabody Landscape Group
Franklin County's Reliable Landscape Design & Contracting
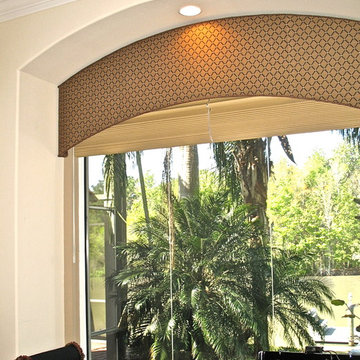
 Finishing Touches
Roman shades under cornice.
Inspiration for a transitional home design remodel in Denver
Inspiration for a transitional home design remodel in Denver
 User
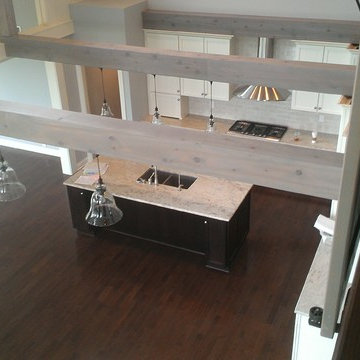
UserExample of a huge cottage galley dark wood floor open concept kitchen design in Columbus with recessed-panel cabinets, medium tone wood cabinets, marble countertops and gray backsplash
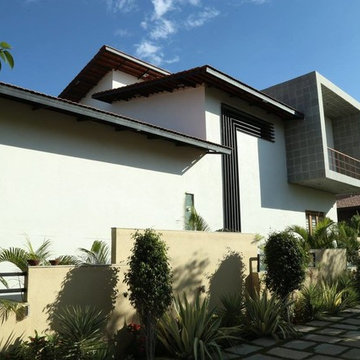
 Dream Homes India
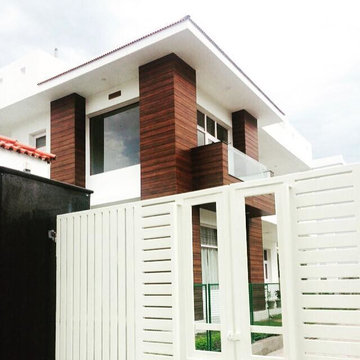
clicked by a cellphone camera
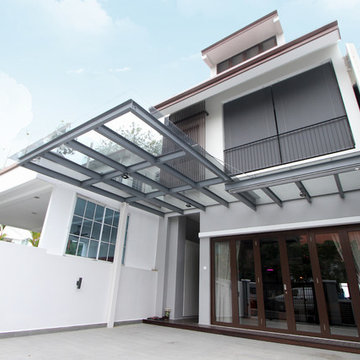
Inspiration for a modern two-story exterior home remodel
Inspiration for a modern two-story exterior home remodel



 JACCA CONSTRUCTION
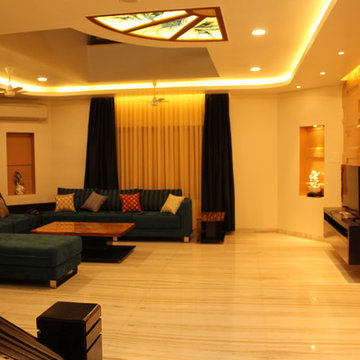

CONTEMPORARY MODERN HOUSE DESIGNS.
Large trendy beige one-story painted brick flat roof photo
Large trendy beige one-story painted brick flat roof photo
Sponsored
Columbus, OH
Free consultation for landscape design!
Peabody Landscape Group
Franklin County's Reliable Landscape Design & Contracting



 西島正樹/プライム PRIME Inc.architecture & planning

Bedroom - mid-sized zen guest tatami floor and beige floor bedroom idea in Tokyo with beige walls and no fireplace




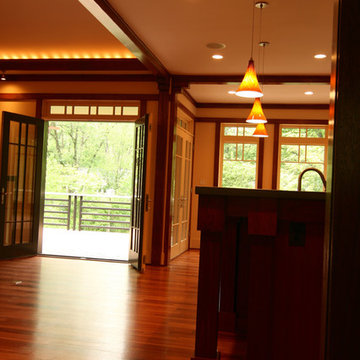
 Shuler Architecture
This 3 BR, 3 1/2 bath home allows the owners to live on one level most of the time. The Master Suite is on the main level along with the Living Room, Kitchen, Dining, pantries, Sun Room and service areas. The upper level houses two ample bedrooms while the lower level supports a rec center, media room, wine cellar, shop and full wet bar. Conceived as a Great Room house, the main level is designed as one seamless space that flows onto an ample deck overlooking the rear yard.
We also incorporated a variety of green building techniques - photo-voltaic shingles on the roof of the garage to generate a portion of the home's energy, a super insulated building envelope, rain water harvesting, high performance windows and doors, a high efficiency heat pump, low flow bath & kitchen fixtures, Energy Star appliances and LED lighting - that greatly reduced this structure's carbon footprint. All of the strategies amounted to a 30% reduction in the energy consumption in this home relative to comparable structures.

22