
Search results for "Veranda wider" in Home Design Ideas



Find the right local pro for your project
 HomeGems Inc.
Ronnie Williams (biz photos)
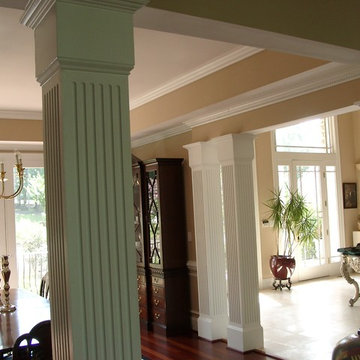
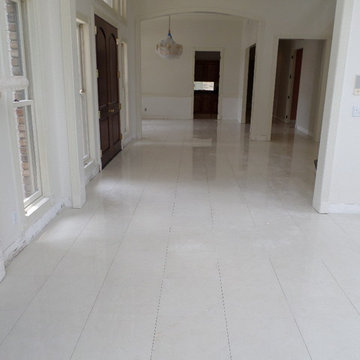
This view from the Hallway to the front Foyer Entry reveal the see-thru open space of this large luxury home. It also reveal the touch of a talented and experienced Interior Decorator.
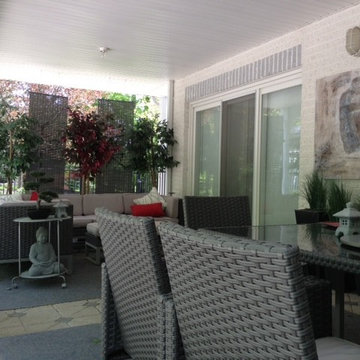
 J.C. Design Group Inc.
Inspiration for a mid-sized modern one-story and backyard brick and concrete paver white patio remodel in Toronto with a roof extension
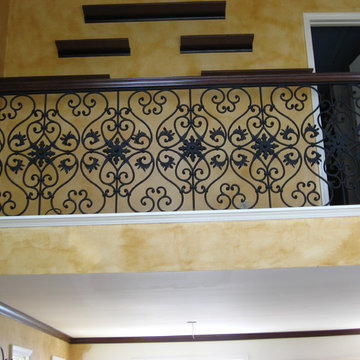
 Duke of Iron
Example of a mid-sized classic wooden straight staircase design in New York with wooden risers
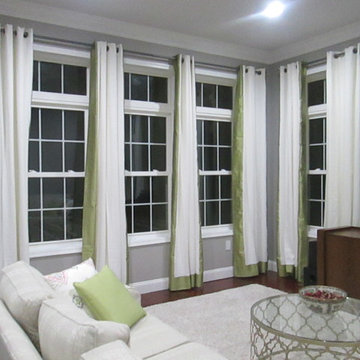
 Susan Dorsey- Interior Designer with Ethan Allen
Inspiration for a contemporary family room remodel in DC Metro



 Built Green Custom Homes
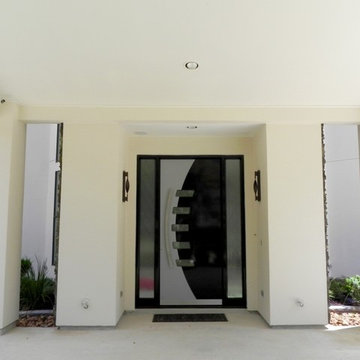
Stunning modern home from every angle.
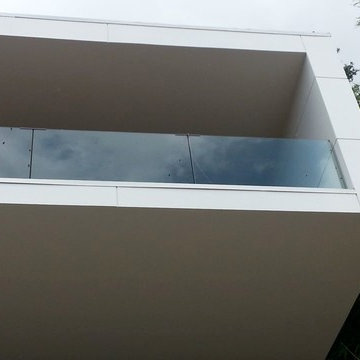
Inspiration for a large modern white two-story exterior home remodel in Houston
Inspiration for a large modern white two-story exterior home remodel in Houston
 ShadeFX
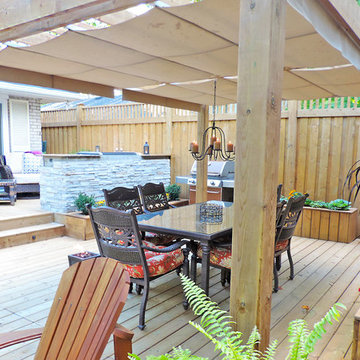
Initially, the Evans wanted to cover the pergola with one single canopy. As their design changed, ShadeFX adapted. In the end, two 10’ x 8’ retractable shades were customized to accommodate a hanging light fixture.
 Shelley Daly
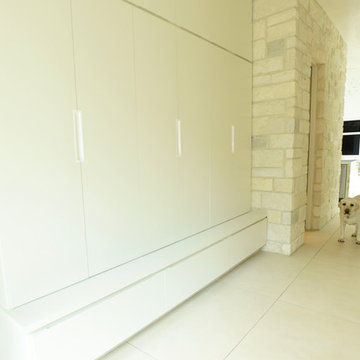
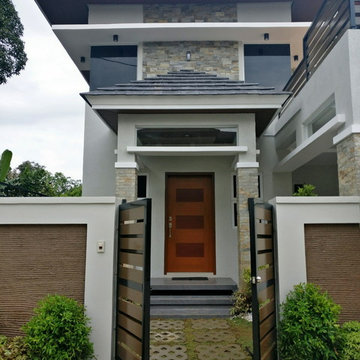
Inspiration for a beige and large modern wood wall-mounted porcelain tile and beige floor home design remodel in Houston with drawers, beige walls and a metal front door

 John Lodge Architects
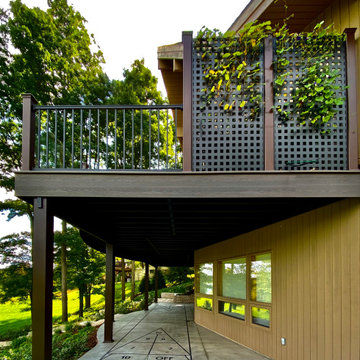
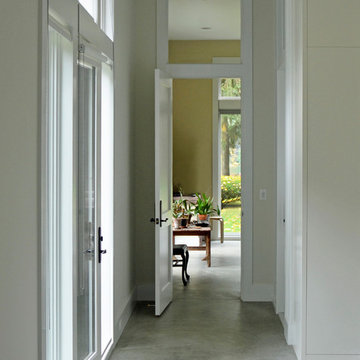
Hallway looking toward living area.
Inspiration for a mid-sized contemporary concrete floor hallway remodel in New York with white walls
Inspiration for a mid-sized contemporary concrete floor hallway remodel in New York with white walls

Sponsored
Columbus, OH
Free consultation for landscape design!

Peabody Landscape Group
Columbus' Reliable Landscape Design & Contracting

 bild DESIGN
Inspiration for a contemporary carpeted straight dark wood floor staircase remodel in New Orleans with white walls and carpeted risers
 Brooklyn Deck and Patio

Steel and Ipe wood Residential outdoor deck space with outdoor kitchen.
Example of a large minimalist backyard ground level metal railing outdoor kitchen deck design in New York with a pergola
Example of a large minimalist backyard ground level metal railing outdoor kitchen deck design in New York with a pergola
 User
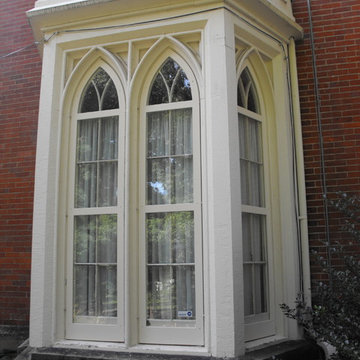
UserCustom wood storm windows built by Stone Builders, LLC. were added while maintaining the home's historic integrity. Photo by Erin Stone.
Victorian exterior home idea in Columbus
Victorian exterior home idea in Columbus



24