
Search results for "Veranda" in Home Design Ideas

 Studio TOOP
design: Studio TOOP and TOOP tuinhuisjes, 2013
location: Wilp, NL
status: spring 2014, TOOP tuinhuisjes, Weldam Groenprojecten, Van Bert (Bert Jan Siebesma) en OSH Hoveniers
photo: Joanne Schweitzer, July 2014
An irregular lot, the challenge was to come up with a way to connect all its corners and sections. The pergola in the same style as the new veranda (pilot project for www.tooptuinhuisjes.nl) helps link the back section with the rest, as do the repeating benches. The planting is used to fill the space inbetween that winds organically around the structures. The paving is mostly crushed shells with alternating sizes of Schellevis pavers in the patio areas. The sunken trampoline and the room for sleep overs in the veranda make the garden extra popular with the kids in the neighborhood.



Find the right local pro for your project




Sponsored
Columbus, OH
Free consultation for landscape design!

Peabody Landscape Group
Franklin County's Reliable Landscape Design & Contracting

 KP Construction
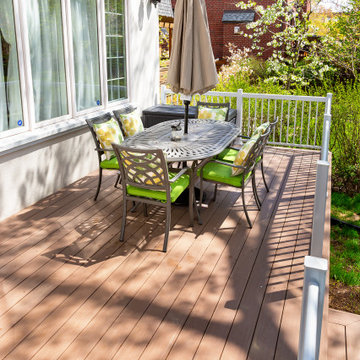
Composite decking and fascia AZEK Autumn Chestnut, aluminum posts and railings, 2″ low voltage lights on risers.
Trendy home design photo in Toronto
Trendy home design photo in Toronto


 KP Construction
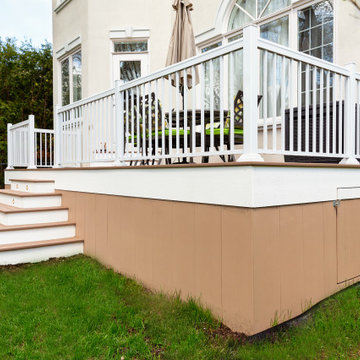
Composite decking and fascia AZEK Autumn Chestnut, aluminum posts and railings, 2″ low voltage lights on risers.
Mid-sized trendy home design photo in Toronto
Mid-sized trendy home design photo in Toronto


Sponsored
Columbus, OH
Free consultation for landscape design!
Peabody Landscape Group
Franklin County's Reliable Landscape Design & Contracting

 The Group, Inc. Real Estate - Kelly McBartlett
A Brilliant Photo - Agneiszka Wormus
Huge arts and crafts backyard concrete patio photo in Denver with a roof extension
Huge arts and crafts backyard concrete patio photo in Denver with a roof extension



 Studio TOOP
design: Studio TOOP, 2010
location: Soest, NL
status: built 2011 - garden: Visser Groen, veranda: Stephen McConnell (Designed In)
photo: Jolanthe Lalkens, 2013
On the top of the list of wishes for this design was a large veranda that would serve as the focus of the garden. Situated in the back and spanning the full width of the garden the veranda we wound up building definitely fit the bill. When you walk into the garden, but even from inside the house, it is the first thing you notice.
Beyond the veranda, the rest of the design is kept fairly simple. A grass field around the pre-existing Magnolia (what luck to have that!) and four box-lined beds with cottage flower cut in a classical pattern into the terrace of natural stone.


2