
Search results for "Veranda" in Home Design Ideas

 Medallion Cabinetry
Escape to a tropical paradise and shed your worries in the relaxed atmosphere of the Veranda collection. No matter where it is that you call home, experience the lush breeze of the tropics in the classic elegant designs of Veranda.


 Medallion Cabinetry
Escape to a tropical paradise and shed your worries in the relaxed atmosphere of the Veranda collection. No matter where it is that you call home, experience the lush breeze of the tropics in the classic elegant designs of Veranda.
Find the right local pro for your project
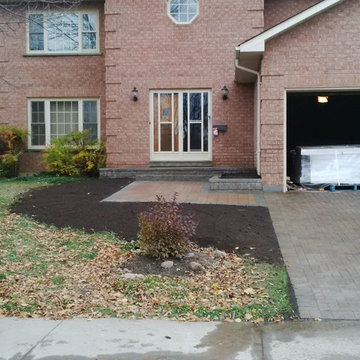
 Sposito Contracting Services
Clear front gardens, brush, construct new veranda patio, steps, garden bed and front walkway. Remove, regrade and re-lay existing driveway interlocking stone.

 Trimcraft of Fort Myers, Inc.
Trimcraft is proud to have been a part of the team that designed and built this gorgeous Sanibel Island home. The aluminum exterior rail on the veranda was one of many custom projects Trimcraft completed for the homeowners.

 CRC Builders, Inc.
Built custom frames to fit pillars made from actual tree trunks, and sourced Solaire automated retractable solar shades by Awnco Retractables. These shades will retain heat in the winter produced by strategically placed outdoor heaters. They will also reduce the amount of heat allowed to enter the Veranda in the summer.
Fitting the tree trunks was no small feat. Each vertical board was hand whittled to match the texture of the trees.

 Harwick Homes
Giovanni Photography
Pool - tropical backyard stamped concrete and custom-shaped pool idea in Miami
Pool - tropical backyard stamped concrete and custom-shaped pool idea in Miami

Sponsored
Columbus, OH
Free consultation for landscape design!

Peabody Landscape Group
Columbus' Reliable Landscape Design & Contracting
 Trimcraft of Fort Myers, Inc.
Trimcraft is proud to have been a part of the team that designed and built this gorgeous Sanibel Island home. The aluminum exterior rail on the veranda was one of many custom projects Trimcraft completed for the homeowners.
 Trimcraft of Fort Myers, Inc.
Trimcraft is proud to have been a part of the team that designed and built this gorgeous Sanibel Island home. The aluminum exterior rail on the veranda was one of many custom projects Trimcraft completed for the homeowners.


 Trimcraft of Fort Myers, Inc.
Trimcraft is proud to have been a part of the team that designed and built this gorgeous Sanibel Island home. The aluminum exterior rail on the veranda was one of many custom projects Trimcraft completed for the homeowners.
 Trimcraft of Fort Myers, Inc.
Trimcraft is proud to have been a part of the team that designed and built this gorgeous Sanibel Island home. The aluminum exterior rail on the veranda was one of many custom projects Trimcraft completed for the homeowners.
 Trimcraft of Fort Myers, Inc.
Trimcraft is proud to have been a part of the team that designed and built this gorgeous Sanibel Island home. The aluminum exterior rail on the veranda was one of many custom projects Trimcraft completed for the homeowners.
Sponsored
Columbus, OH
Free consultation for landscape design!
Peabody Landscape Group
Columbus' Reliable Landscape Design & Contracting
 Trimcraft of Fort Myers, Inc.
Trimcraft is proud to have been a part of the team that designed and built this gorgeous Sanibel Island home. The aluminum exterior rail on the veranda was one of many custom projects Trimcraft completed for the homeowners.
 Trimcraft of Fort Myers, Inc.
Trimcraft is proud to have been a part of the team that designed and built this gorgeous Sanibel Island home. The aluminum exterior rail on the veranda was one of many custom projects Trimcraft completed for the homeowners.

 Trimcraft of Fort Myers, Inc.
Trimcraft is proud to have been a part of the team that designed and built this gorgeous Sanibel Island home. The aluminum exterior rail on the veranda was one of many custom projects Trimcraft completed for the homeowners.
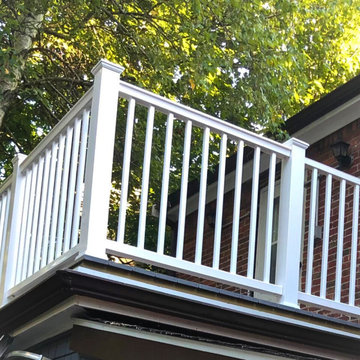
 Euro Railing
At Euro Railing, we're proud to deliver top-quality railing solutions that enhance both the safety and beauty of your home. Recently, we completed the installation of the Veranda Vinyl Deck Railing System, using Home Depot’s White Rail Kit with Square Balusters. This system, built with PolyComposite technology, ensures strength, durability, and low maintenance, making it a perfect choice for homeowners. Our team executed the installation with precision, ensuring flawless results. When you choose Euro Railing, you're choosing quality, reliability, and a commitment to excellence.
 Medallion Cabinetry
Escape to a tropical paradise and shed your worries in the relaxed atmosphere of the Veranda collection. No matter where it is that you call home, experience the lush breeze of the tropics in the classic elegant designs of Veranda.
 Trimcraft of Fort Myers, Inc.
Trimcraft is proud to have been a part of the team that designed and built this gorgeous Sanibel Island home. The aluminum exterior rail on the veranda was one of many custom projects Trimcraft completed for the homeowners.
12