
Search results for "Veranda" in Home Design Ideas

 Trimcraft of Fort Myers, Inc.
Trimcraft is proud to have been a part of the team that designed and built this gorgeous Sanibel Island home. The aluminum exterior rail on the veranda was one of many custom projects Trimcraft completed for the homeowners.


 Sposito Contracting Services
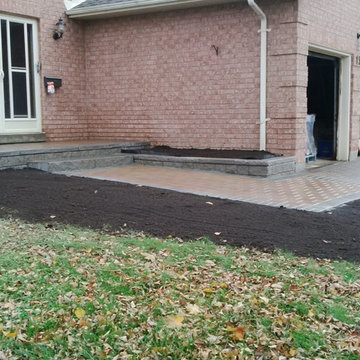
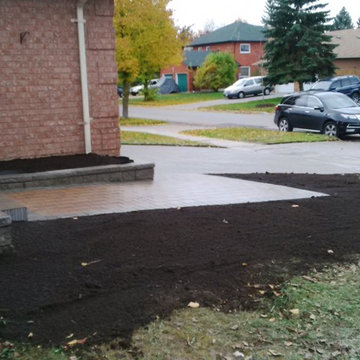
Clear front gardens, brush, construct new veranda patio, steps, garden bed and front walkway. Remove, regrade and re-lay existing driveway interlocking stone.
Find the right local pro for your project


 Sky Garden
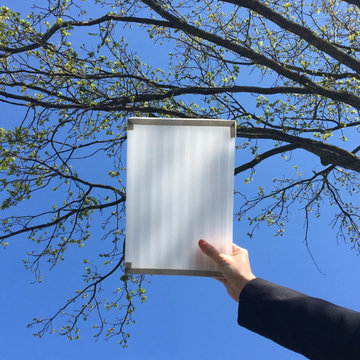
Opaque polycarbonate roofing: Most popular with our costumers, opaque polycarbonate roofing is semi-transparent. The sheets have a milky white colour. With opaque roofing, the light is not reduced but it gives it a diffusion, due to which opaque roofing is more heat resistant than transparent roofing. Leaves, sand and dirt are less visible from inside.

 Markalunas Architecture and Design, LLC
Lake Front Country Estate Outdoor Living, designed by Tom Markalunas, built by Resort Custom Homes. Photography by Rachael Boling.
Large elegant backyard stone patio photo with a roof extension
Large elegant backyard stone patio photo with a roof extension
 Sky Garden
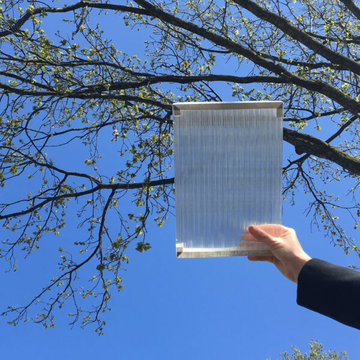
Clear polycarbonate roofing is transparent, making it perfect if you want a lot of light to get through. Some also say that the clear polycarbonate look is more luxurious than opaque sheets.

Sponsored
Columbus, OH
Free consultation for landscape design!

Peabody Landscape Group
Franklin County's Reliable Landscape Design & Contracting
 Sposito Contracting Services
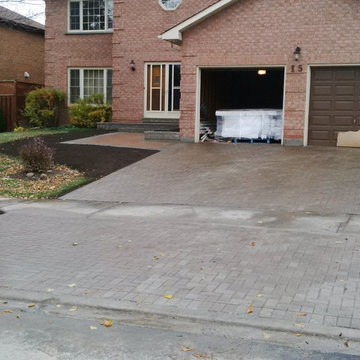
Clear front gardens, brush, construct new veranda patio, steps, garden bed and front walkway. Remove, regrade and re-lay existing driveway interlocking stone.


 Medallion Cabinetry
Escape to a tropical paradise and shed your worries in the relaxed atmosphere of the Veranda collection. No matter where it is that you call home, experience the lush breeze of the tropics in the classic elegant designs of Veranda.


 Element Construction Partners
JS Gibson
Large transitional brick floor and gray floor sunroom photo in Charleston with a standard ceiling and no fireplace
Large transitional brick floor and gray floor sunroom photo in Charleston with a standard ceiling and no fireplace

 KuDa Photography
One of Oregon's most famous houses, the 1918 Frank J Cobbs House in Portland, designed by architect Albert E. Doyle. The Jacobethan-style mansion with Tudor touches is the largest residence Doyle designed.
Photo by KuDa Photography
Sponsored
Columbus, OH
Free consultation for landscape design!
Peabody Landscape Group
Franklin County's Reliable Landscape Design & Contracting


 Sposito Contracting Services
Clear front gardens, brush, construct new veranda patio, steps, garden bed and front walkway. Remove, regrade and re-lay existing driveway interlocking stone.

 Bardwell Homes
Walls
SW 7641 "Collande Gray"
Trim & ceilings
SW 7005 "Pure White"
Interior doors
BM HC-166 "Kendall Charcoal"
Cabinets (master bath)
BM HC-166 "Kendall
Charcoal"
Slab countertops
Carrara marble
Wood flooring
Baroque Flooring Luxembourg 7.5, “Kimpton”

 Jan Gleysteen Architects, Inc
Photography by Richard Mandelkorn
Large elegant white two-story stone gable roof photo in Boston
Large elegant white two-story stone gable roof photo in Boston


 biota - Landscape Design + Build
Patio - large rustic backyard stone patio idea in Minneapolis with a pergola
 Reshape Landscaping Ltd
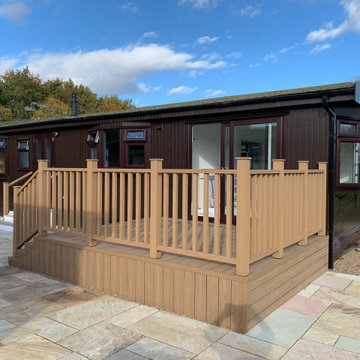
Composite veranda run the full width of the park home, with balustrade, newel posts and a boarded skirt down to the paving.
13