
Search results for "Verified" in Home Design Ideas

 Zelaya Properties LLC
We used: Custom cherry cabinetry in Arts & Crafts Shaker style by Kabinart in Boulder and Espresso stains. Liberty Hardware Venetian bronze 1-1/2" cabinet knobs. KitchenAid Architect II Series 22 CF counter-depth French door refrigerator. KitchenAid Architect Series II 27" convection single wall oven. KitchenAid 36" 6-burner dual fuel freestanding commercial-style range. KitchenAid Architect II Series 24" dishwasher. Sharp Insight Pro Series 24" built-in microwave drawer (Model #KB6524PS). Crystorama Solaris 12" wide pendant lights in English bronze. Granite countertops in Brown Fantasy. 3"x6" polished marble backsplash.
Paint colors:
Walls: Glidden Silver Cloud 30YY 63/024
Ceilings/Trims/Doors: Glidden Swan White GLC23
Robert B. Narod Photography


 catlin stothers design
This country house was previously owned by Halle Berry and sits on a private lake north of Montreal. The kitchen was dated and a part of a large two storey extension which included a master bedroom and ensuite, two guest bedrooms, office, and gym. The goal for the kitchen was to create a dramatic and urban space in a rural setting.
Photo : Drew Hadley
Find the right local pro for your project


 Moss Yaw Design studio
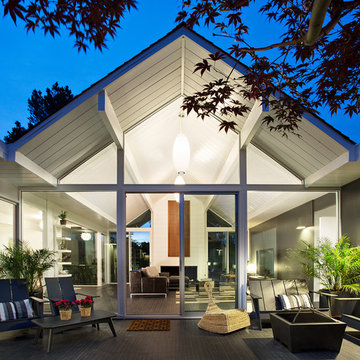
Engineered cedar siding creates beautiful gray-blue tones at the exterior of the home, while adding a textural element to activate the simple exterior design.
 Sicora Design/Build
Farm Kid Studios
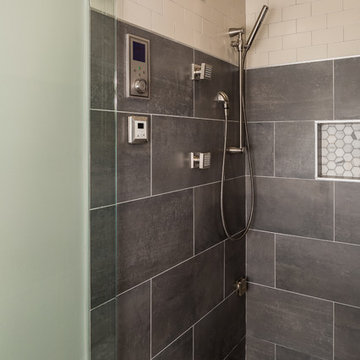
Inspiration for a mid-sized contemporary master porcelain tile porcelain tile bathroom remodel in Minneapolis
Inspiration for a mid-sized contemporary master porcelain tile porcelain tile bathroom remodel in Minneapolis
 SDG Architecture, Inc.
Bernard Andre'

Example of a trendy u-shaped light wood floor kitchen design in San Francisco with an undermount sink, flat-panel cabinets, light wood cabinets, stainless steel appliances and an island
Example of a trendy u-shaped light wood floor kitchen design in San Francisco with an undermount sink, flat-panel cabinets, light wood cabinets, stainless steel appliances and an island
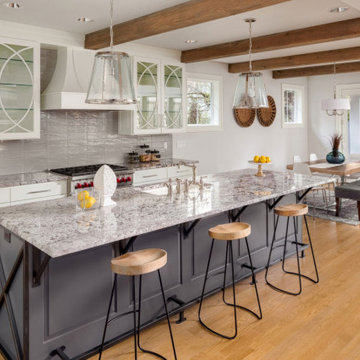
 Countertop Store Association
Get countertop Estimate in 24 hours from multiple local verified companies.
https://countertopstores.com/get-started-estimate

 Kathleen Jacobson, The Couture Closet
Photography by Stephen Karlisch

Inspiration for a large timeless women's carpeted home design remodel in Dallas with raised-panel cabinets and gray cabinets
Inspiration for a large timeless women's carpeted home design remodel in Dallas with raised-panel cabinets and gray cabinets
 Natasha Nash
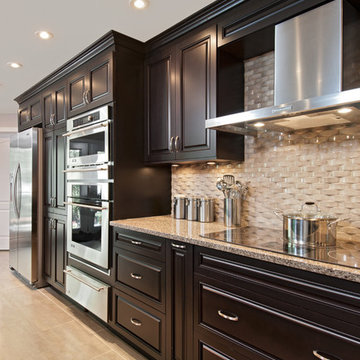
Espresso Glazed Carolina Cabinetry
Metropolis Studio
Example of a large classic l-shaped ceramic tile eat-in kitchen design in Ottawa with an undermount sink, raised-panel cabinets, dark wood cabinets, quartz countertops, beige backsplash, ceramic backsplash, stainless steel appliances and an island
Example of a large classic l-shaped ceramic tile eat-in kitchen design in Ottawa with an undermount sink, raised-panel cabinets, dark wood cabinets, quartz countertops, beige backsplash, ceramic backsplash, stainless steel appliances and an island

 Four Brothers Design + Build
Small eclectic single-wall medium tone wood floor wet bar photo in DC Metro with an undermount sink, flat-panel cabinets, blue cabinets, marble countertops and wood backsplash
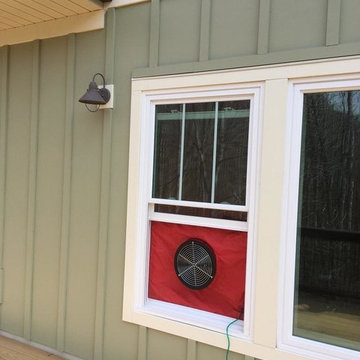
 S. D. Jessup Construction, Inc.
Using a door blower to test the air leakage of the home to verify how we did during construction. This home tested 0.88 ACH50 (air changes/hr @ 50pascals) Code requires no more than 5. This home is exceptionally tight which will keep the occupants comfortable in extreme weather conditions.
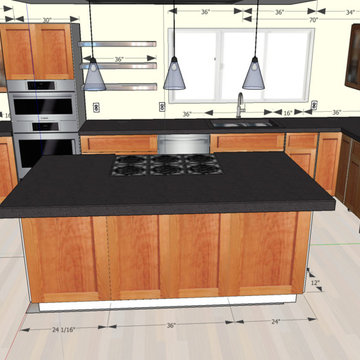
 davewoo_house
Sketchup designs by David Woo
Sketchup was used to completely pre-visualize the kitchen concept, verify dimensions and ensure all contractors understood the design. This was particularly useful in discussions with contractors and vendors who could easily understand the design.
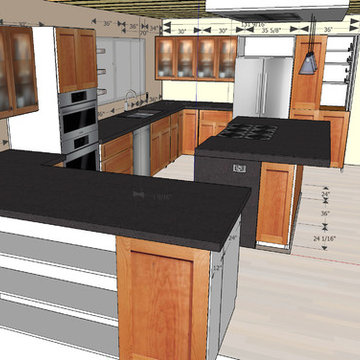 davewoo_house
Sketchup designs by David Woo
Sketchup was used to completely pre-visualize the kitchen concept, verify dimensions and ensure all contractors understood the design. This was particularly useful in discussions with contractors and vendors who could easily understand the design.

 The Atelier Home + Design
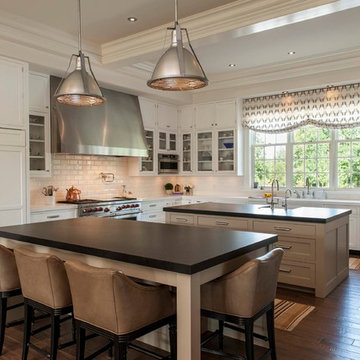

Kitchen featuring dark charcoal shaker cabinetry, waterfall quartz island with black bar seating, white subway tile backsplash, statement black pendant lights, glass panel upper cabinets, and professional stainless appliances. Parade of Homes Grand Award winner. Photography by Stephen Allen.
 Tim Jackson Custom Homes
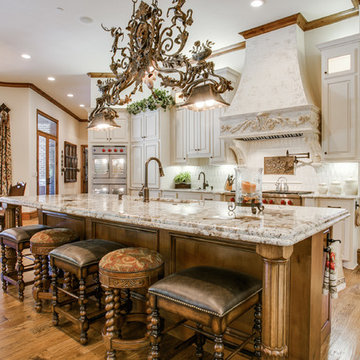
Inspiration for a mediterranean galley medium tone wood floor eat-in kitchen remodel in Dallas with an undermount sink, raised-panel cabinets, white cabinets, stainless steel appliances and an island

 Albertsson Hansen Architecture and Interior Design
A cabin in Western Wisconsin is transformed from within to become a serene and modern retreat. In a past life, this cabin was a fishing cottage which was part of a resort built in the 1920’s on a small lake not far from the Twin Cities. The cabin has had multiple additions over the years so improving flow to the outdoor space, creating a family friendly kitchen, and relocating a bigger master bedroom on the lake side were priorities. The solution was to bring the kitchen from the back of the cabin up to the front, reduce the size of an overly large bedroom in the back in order to create a more generous front entry way/mudroom adjacent to the kitchen, and add a fireplace in the center of the main floor.
Photographer: Wing Ta
Interior Design: Jennaea Gearhart Design

 Abitare Design Studio, LLC

Mid-sized eclectic master white floor alcove shower photo in Philadelphia with a vessel sink, flat-panel cabinets, a two-piece toilet, gray walls and glass countertops
28