
Search results for "Verifying" in Home Design Ideas
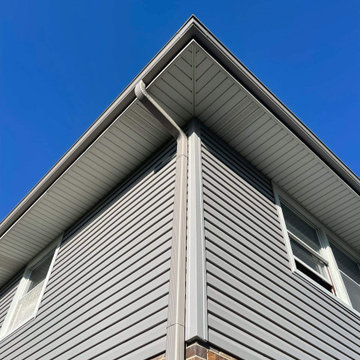
 State Adjusting Services
Detailed vertical perspective highlighting clean corner post trim, downspout integration, and crisp white soffits paired with grey vinyl siding by State Adjusting Services.
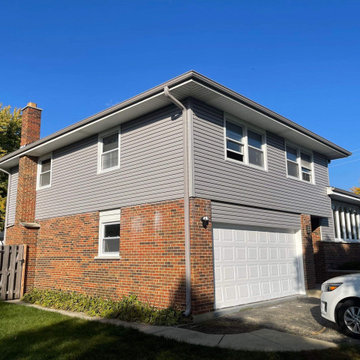 State Adjusting Services
Full exterior front angle showcasing the newly completed grey siding, white garage door, and restored brick lower level by State Adjusting Services
Inspiration for a mid-sized timeless attached one-car garage remodel in Chicago
Inspiration for a mid-sized timeless attached one-car garage remodel in Chicago

 McCutcheon Construction Inc.
Partial structures were removed creating the desired sight lines throughout the main level. The fireplace was replaced with an efficient free-standing wood stove and a skylight was added in a corner that lacked windows. When test holes were made in the ceiling to verify the structure of the beams, the client noticed the void above and asked if that space could be captured resulting in new vaulted ceilings throughout the house.
Project designer: Sherry Williamson
Architect: Andrew Mann Architecture
Landscape Architect: Scott Lewis Landscape Architecture
David Wakely Photography
Find the right local pro for your project
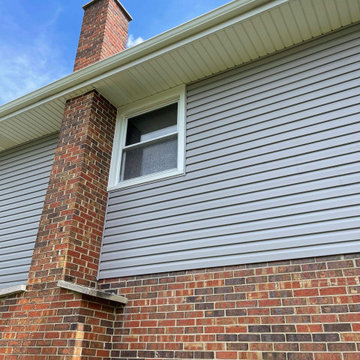 State Adjusting Services
Close-up exterior perspective emphasizing the clean transition between the original brickwork, chimney structure, and newly installed grey vinyl siding by State Adjusting Services.

 VIF Studio
A high-capacity, walk-in wine room accessible through the fully functional antique bank vault door. Photos by Mariko Reed. Design by VIF Studio.
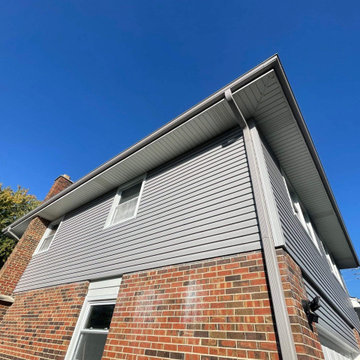 State Adjusting Services
Upward-looking exterior perspective capturing the newly installed grey vinyl siding, clean soffit and fascia, and combination brick lower exterior by State Adjusting Services.
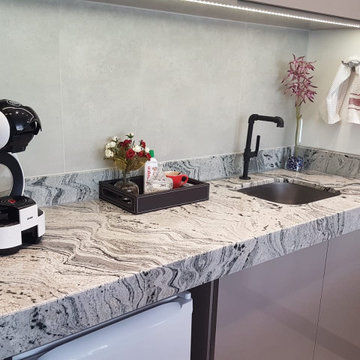
 Countertop Store Association
Alaska White granite is a smooth and elegant natural stone. Therefore, adding classic luxury to any environment.
Get a countertop Estimate in 24 hours from multiple local verified companies in 3 simple steps.
Click and upload pictures.
https://countertopstores.com/get-started-estimate
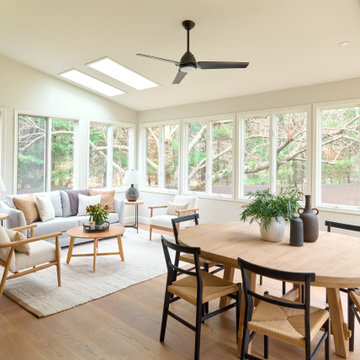
 Stephanie Alegre Interiors
Casual yet refined Sunroom with natural elements.
Large beach style medium tone wood floor sunroom photo in New York with a skylight
Large beach style medium tone wood floor sunroom photo in New York with a skylight
 VIF Studio
A dramatic statement featuring a Hinoki cedar Japanese soaking tub by Bartok Designs and Dornbracht rain shower surrounded by full-slab backlit honey onyx that was book-matched to create a striking composition. Photos by Mariko Reed. Design by VIF Studio.
 VIF Studio
Darkly polished, wide-planked Ipe (Brazilian walnut) floors set the tone. Photos by Mariko Reed. Design by VIF Studio.
Entryway - entryway idea in Hawaii
Entryway - entryway idea in Hawaii
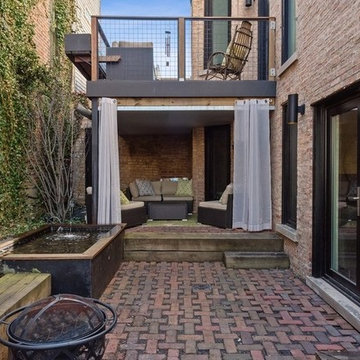
 Gramata Development Corporation
Our gut-rehab development of a 1890's era row home was a great success ending up with a Platinum certification from the USGBC LEED for Homes and verified by the Green Business Certification Co. We are very proud of this honor of our first LEED for Homes project and wanted to share the results here.
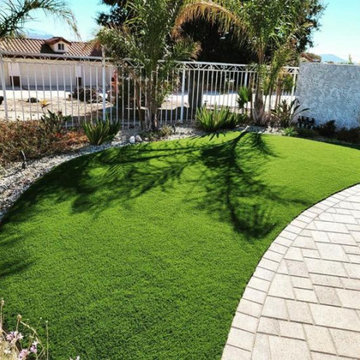
 Beyond Remodeling & Building, Inc
There are hundreds of options for landscaping companies that install artificial grass. The questions is who is the right company for you and do they have good references, reviews, and verified qualifications. Contact us and find out about our discount programs. We offer 100% financing and we come to you for free to inspect the desired area you want to remodel.
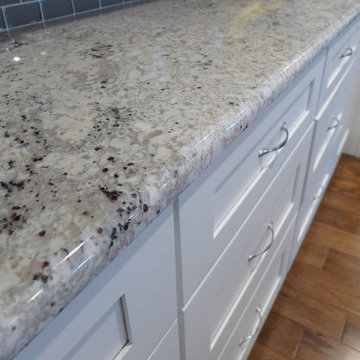 Countertop Store Association
There are changes that are necessary... if you are no longer comfortable with the design of your kitchen, you have an ally in us.
Stop wasting your time by calling around just to get a estimate, Now you can get Free estimates in 24 hours
From multiple verified companies in a click.
https://countertopstores.com/get-started-estimate
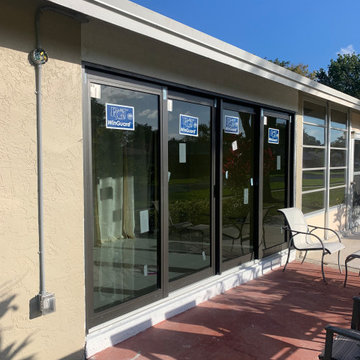
 Preventive Maintenance Support Services Inc
The existing porch is closed of with a sliding glass door. Calculations verify that the existing air-conditioner does not have to be upgraded to handle the extra load. One exterior light is required.
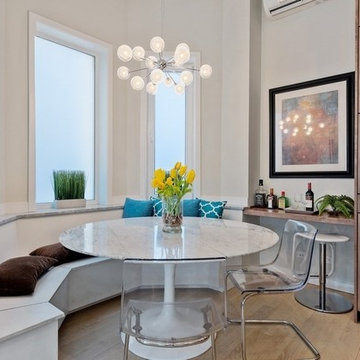 Gramata Development Corporation
Our gut-rehab development of a 1890's era row home was a great success ending up with a Platinum certification from the USGBC LEED for Homes and verified by the Green Business Certification Co. We are very proud of this honor of our first LEED for Homes project and wanted to share the results here.
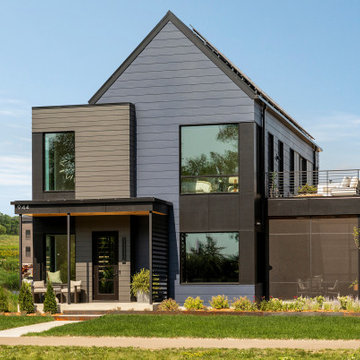
 Sustainable 9 Design + Build
A Scandinavian-inspired home exudes minimalist design with a sleek kitchen, living spaces, and entertainment area. Additional features include a wet bar, elevator, and a screened-in porch. This all-electric home is committed to sustainability, boasting these 3rd party verified certifications: 'Energy Star for Homes', the Environmental Protection Agency's 'Indoor airPLUS' certification, and the Department of Energy's 'Zero Energy Ready' certification.

 M. Lahr Homes
Inspiration for a large transitional backyard tile patio kitchen remodel in Orlando with a roof extension

 Johnston Architects
Inspiration for a mid-sized rustic l-shaped medium tone wood floor open concept kitchen remodel in Seattle with a single-bowl sink, flat-panel cabinets, medium tone wood cabinets, stainless steel appliances and an island
 VIF Studio
This roof deck features a fully functioning gourmet kitchen, Island Stone wall tile reminiscent of traditional Hawaiian lava rock. Photos by Mariko Reed. Design by VIF Studio.

 Kelly Hohla Interiors
Cozy seating area in this small San Francisco backyard. John Merkl Photography
Inspiration for a mid-sized tropical backyard concrete paver patio remodel in San Francisco with a fire pit and no cover
Inspiration for a mid-sized tropical backyard concrete paver patio remodel in San Francisco with a fire pit and no cover
6