
Search results for "Vermont" in Home Design Ideas

 Vermont Case & Cabinet Co
Example of a small mountain style galley eat-in kitchen design in Burlington with recessed-panel cabinets, beige cabinets and no island

 Lee Kimball
This bath, mainly used by the family's young children so we used a kid-friendly, single-lever faucet, and laminated a slight lip to the perimeter of the Silestone countertop to contain water spills. A tip-out laundry hamper sits behind the left vanity door. The large, custom made, framed mirror sits low enough for kids to use and bounces light around the compact room. Usable for kids but polished enough for guests.
General Contractor: Lee Kimball
Designer: Tomhill Studio
Photo Credit: Sam Gray

 Vermont Barns
Example of a mountain style brick floor and red floor mudroom design in Boston with beige walls
Find the right local pro for your project

 Vermont Vernacular Designs
Mid-sized cottage stone back porch photo in Burlington with a roof extension

 The McKernon Group
The railing system on the stairs was designed to replicate barn fences and the steel mesh was used to give it strength.
Living room - cottage open concept light wood floor living room idea in Burlington
Living room - cottage open concept light wood floor living room idea in Burlington

 Vermont Plank Flooring
Character grade rift and quarter sawn white oak flooring planks in random widths from 7" to 11", custom milled by Vermont Plank Flooring in Brattleboro, Vermont. Available pre-finished or unfinished, and shipped throughout the country. || Call 877-645-4317

 Bouchard-Pierce
Designer: Brittny Mee
Of Vermont Kitchen Design
Transitional kitchen photo in Burlington
Transitional kitchen photo in Burlington

 Vermont Real Estate Company
Dorset Farms dining room with seating for 6
Enclosed dining room - mid-sized light wood floor enclosed dining room idea in Burlington with red walls
Enclosed dining room - mid-sized light wood floor enclosed dining room idea in Burlington with red walls

 Donald P. Blake Jr., Inc.
Susan Teare
Inspiration for a contemporary l-shaped light wood floor and beige floor kitchen remodel in Burlington with an undermount sink, shaker cabinets, white cabinets, white backsplash, mosaic tile backsplash, stainless steel appliances and an island
Inspiration for a contemporary l-shaped light wood floor and beige floor kitchen remodel in Burlington with an undermount sink, shaker cabinets, white cabinets, white backsplash, mosaic tile backsplash, stainless steel appliances and an island

 Vermont Fine Woodworking
Edwin Young
Example of a transitional medium tone wood floor kitchen design in Burlington with flat-panel cabinets and an island
Example of a transitional medium tone wood floor kitchen design in Burlington with flat-panel cabinets and an island
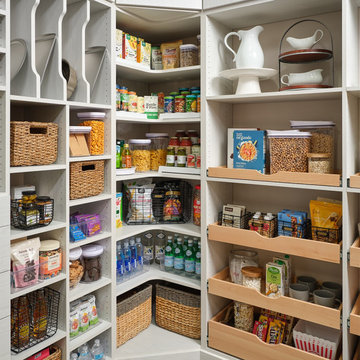
 Inspired Closets Vermont
There’s nothing like a cozy movie night at home. ? Blankets on the couch, a good film queued up, and snacks ready to go. With a custom pantry, prepping for nights like these is effortless.
Popcorn? Easy to reach. ? Your favorite chocolate? Right where it belongs. ? Kid-friendly treats? Labeled and in clear view. ? it’s as simply as grabbing what you need and enjoying the show!
Head to our website for more custom pantry ideas that make life’s little moments that much more enjoyable!
 Vermont Plank Flooring
Select grade wide plank walnut flooring shipped unfinished from our mill in Vermont to California for on-site finishing. Our solid and engineered walnut flooring is available in widths up to 15" and lengths up to 16'. --|-- Call us at 877-645-4317

 VERMONT WOODS STUDIOS
Our French Country Rectangular Table features a timeless, french country style leg that will match any living room! All our solid wood coffee tables are handmade in Vermont using sustainably harvested woods, so this French Country Coffee Table is a choice you can feel good about!
 Vermont Fine Woodworking
Edwin Young
Transitional medium tone wood floor kitchen photo in Burlington with flat-panel cabinets and an island
Transitional medium tone wood floor kitchen photo in Burlington with flat-panel cabinets and an island
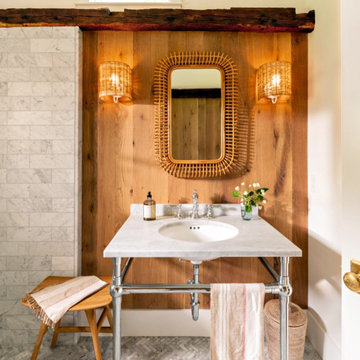 Vermont Plank Flooring
A gorgeous timberframe cottage renovation features Plain Sawn Character White Oak Hardwood Flooring in 8-inch widths.
Flooring: Character Grade White Oak in 8″ widths
Finish: Vermont Plank Flooring Waterbury Finish
Construction: Mike Norton @ FrameTechs Inc.
Design: Dave Rodman Johnson
Photography by Dan Cutrona

 Vermont Timber Works
The home gets its name for its gorgeous location right on the water. To fully appreciate the setting, the home features huge windows with beautiful round lines that are accentuated by curved glue-laminated timber beams.
Photo by David Bader
 Vermont Real Estate Company
Finished basement with entertainment for the whole family.
Basement - underground carpeted and beige floor basement idea in Burlington with green walls
Basement - underground carpeted and beige floor basement idea in Burlington with green walls
 Vermont Timber Works
This living room in our New England Country Home is made with white Oak, has a dark stain and is joined with 1” hand hewn Birch pegs. The beams were hewn the old fashioned way with an adze and a slick. The homeowners chose a medium dark satin that brings out the color and texture of the natural wood.
 Vermont Fine Woodworking
Edwin Young
Transitional medium tone wood floor kitchen photo in Burlington with flat-panel cabinets and an island
Transitional medium tone wood floor kitchen photo in Burlington with flat-panel cabinets and an island
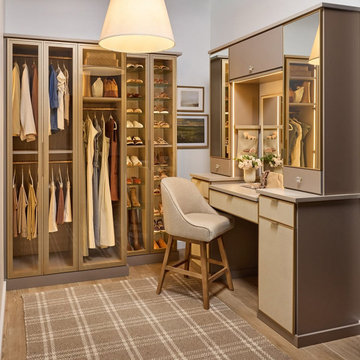 Inspired Closets Vermont
Imagine beginning every morning without feeling rushed. A cluttered, disorganized space sets the tone for your whole day… and not in a good way.
On the other hand, a custom closet with a built-in vanity gives you a calm, beautiful corner that's entirely yours. Everything in its place, soft lighting, and a moment to simply breathe before the day begins. ?
Talk to us about starting your mornings with more intention!
152