
Search results for "Vermont" in Home Design Ideas

 Vermont Plank Flooring
Plain Sawn Character White Oak in 6” widths in a stunning oceanfront residence in Little Compton, Rhode Island.
Example of a beach style medium tone wood floor, brown floor and wood ceiling living room design in Providence
Example of a beach style medium tone wood floor, brown floor and wood ceiling living room design in Providence

 Julie Moir Messervy Design Studio (JMMDS)
For this contemporary, Japanese-style residence sitting high on a hill in southern Vermont, JMMDS created a simple, clean-lined design using stone pavers, retaining walls, and geometric beds to define the area around the house.
The house is composed of two long offset barn buildings with eaves that are joined in the middle around an exterior stone courtyard. JMMDS’s design holds up the steep surrounding slopes with a long stone retaining wall bordering a rectangular quartzite terrace with a beautiful view out to the surrounding landscape. The wall encloses a level grass shelf around the house; outside the wall, less manicured turf drops away quickly down the slope.
Ledges on the hillside that parallels the house are exposed as an asset. On the entry side of the house, JMMDS designed a wall that retains the slope between garage and house, accessed by a set of broad stone steps and linear pavers that take a visitor straight to the front door. Plantings in geometric beds surround more quartzite pavers that form a terrace for the guest wing of the house. The drip space under the eaves is filled with black washed river stone.
Photo: Seamus Flynn Photography
 Julie Moir Messervy Design Studio (JMMDS)
For this contemporary, Japanese-style residence sitting high on a hill in southern Vermont, JMMDS created a simple, clean-lined design using stone pavers, retaining walls, and geometric beds to define the area around the house.
The house is composed of two long offset barn buildings with eaves that are joined in the middle around an exterior stone courtyard. JMMDS’s design holds up the steep surrounding slopes with a long stone retaining wall bordering a rectangular quartzite terrace with a beautiful view out to the surrounding landscape. The wall encloses a level grass shelf around the house; outside the wall, less manicured turf drops away quickly down the slope.
Ledges on the hillside that parallels the house are exposed as an asset. On the entry side of the house, JMMDS designed a wall that retains the slope between garage and house, accessed by a set of broad stone steps and linear pavers that take a visitor straight to the front door. Plantings in geometric beds surround more quartzite pavers that form a terrace for the guest wing of the house. The drip space under the eaves is filled with black washed river stone.
Photo: Scott Wunderle
Find the right local pro for your project

 Vermont Case & Cabinet Co
Large cottage u-shaped open concept kitchen photo in Burlington with recessed-panel cabinets, medium tone wood cabinets and no island


 Birdseye Design
Trendy l-shaped dark wood floor kitchen photo in Burlington with a double-bowl sink, flat-panel cabinets, gray cabinets, an island, quartzite countertops and paneled appliances

 Vermont Real Estate Company
Finished basement with entertainment for the whole family.
Basement - underground carpeted and beige floor basement idea in Burlington with gray walls
Basement - underground carpeted and beige floor basement idea in Burlington with gray walls

 Vermont Timber Works
The exterior of the New England Estate. The timber trusses in the main home of the New England Estate have a modified hammer beam design. Douglas fir timber was used to handcraft the estate frames, which are all traditionally joined with mortise and tenon cuts that are secured with hardwood pegs.

 Bouchard-Pierce
Designer: Brittny Mee
Of Vermont Kitchen Design
Kitchen - transitional kitchen idea in Burlington
Kitchen - transitional kitchen idea in Burlington

 Inspired Closets Vermont
We maximize every inch of your space. You will have more room for your favorite shoes, tops, handbags, and accessories!
Inspiration for a mid-sized contemporary gender-neutral white floor walk-in closet remodel in Burlington
Inspiration for a mid-sized contemporary gender-neutral white floor walk-in closet remodel in Burlington

 Zelaya Properties LLC
We used: Custom cherry cabinetry in Arts & Crafts Shaker style by Kabinart in Boulder and Espresso stains. Liberty Hardware Venetian bronze 1-1/2" cabinet knobs. KitchenAid Architect II Series 22 CF counter-depth French door refrigerator. KitchenAid Architect Series II 27" convection single wall oven. KitchenAid 36" 6-burner dual fuel freestanding commercial-style range. KitchenAid Architect II Series 24" dishwasher. Sharp Insight Pro Series 24" built-in microwave drawer (Model #KB6524PS). Crystorama Solaris 12" wide pendant lights in English bronze. Granite countertops in Brown Fantasy. 3"x6" polished marble backsplash.
Paint colors:
Walls: Glidden Silver Cloud 30YY 63/024
Ceilings/Trims/Doors: Glidden Swan White GLC23
Robert B. Narod Photography

 EK Reedy Interiors, Inc.
Custom Home in Jackson Hole, WY
Paul Warchol Photography
Deck container garden - small rustic backyard deck container garden idea with decking and no cover
Deck container garden - small rustic backyard deck container garden idea with decking and no cover
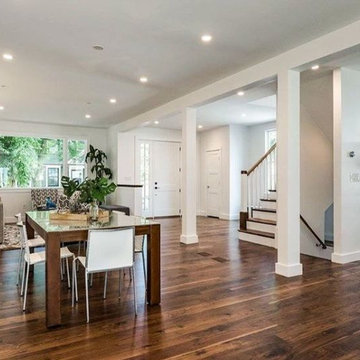 Vermont Plank Flooring
Wide plank walnut flooring: character grade, random-width planks of 4", 5", and 6". Walnut planks available in widths up to 15" and lengths up to 16' from Vermont Plank Flooring: 877-645-4317.
 Vermont Timber Works
One of the best elements of the interior design for this living room is the lighting. Between the chandelier, the purple lights, and the ceiling spotlights, the room leaves an incredibly warm impression. Likewise, the timber arches are soft and inviting.
Photo by David Bader
 Vermont Case & Cabinet Co
Open concept kitchen - large farmhouse u-shaped open concept kitchen idea in Burlington with recessed-panel cabinets, medium tone wood cabinets and no island
 Inspired Closets Vermont
Sit back, relax, and enjoy the show in an Inspired living room! Customized to perfection, you'll have the best place for to store all of your tech, books, and most importantly that flat-screen TV.
 Vermont Case & Cabinet Co
Open concept kitchen - large cottage u-shaped open concept kitchen idea in Burlington with recessed-panel cabinets, medium tone wood cabinets and no island

 Vermont Soapstone Co
Mid-sized elegant master black tile bathroom photo in Burlington with medium tone wood cabinets and soapstone countertops


 Vermont Vernacular Designs
This home under went a complete transformation on the exterior. All the original vinyl siding and trim was replaced with classically detailed wood siding and trim.
151