
Search results for "Vermont" in Home Design Ideas


 Patterson and Smith Construction, Inc.
Westphalen Photography
Large cottage u-shaped light wood floor eat-in kitchen photo in Burlington with black backsplash, an island, an undermount sink, shaker cabinets, white cabinets, granite countertops, stone slab backsplash and stainless steel appliances
Large cottage u-shaped light wood floor eat-in kitchen photo in Burlington with black backsplash, an island, an undermount sink, shaker cabinets, white cabinets, granite countertops, stone slab backsplash and stainless steel appliances

 Vermont Real Estate Company
Newly constructed back deck in South Burlington's Dorset Farm neighborhood - Vermont.
Inspiration for a gray two-story vinyl gable roof remodel in Burlington with a shingle roof
Inspiration for a gray two-story vinyl gable roof remodel in Burlington with a shingle roof
Find the right local pro for your project
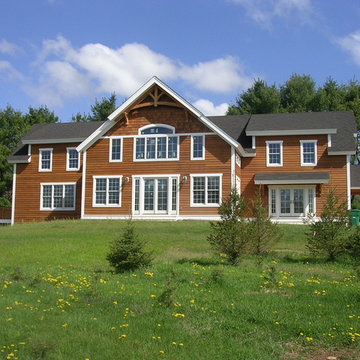
 Vermont Frames
Finished Newport design, with a decorative kingpost style gable end truss.
Home design - traditional home design idea in Burlington
Home design - traditional home design idea in Burlington
 Vermont Real Estate Company
Dorset Farms dining room with seating for 6
Inspiration for a mid-sized light wood floor enclosed dining room remodel in Burlington with red walls
Inspiration for a mid-sized light wood floor enclosed dining room remodel in Burlington with red walls

 Vermont Construction Company Roofing Division
Example of a mid-sized trendy built-in desk vinyl floor and brown floor basement design in Burlington with white walls
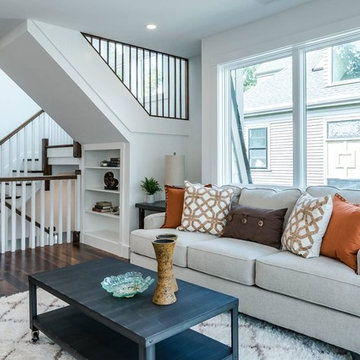
 Vermont Plank Flooring
Character grade, random width (4", 5", and 6") walnut flooring.
Home design - transitional home design idea in Boston
Home design - transitional home design idea in Boston

 Birdseye Building
Walk-in shower - cottage brown floor walk-in shower idea in Burlington with multicolored walls
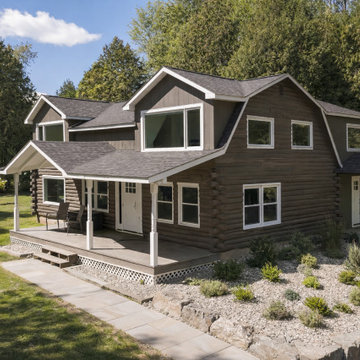

 Vermont Real Estate Company
Master bedroom offers abundant sunshine, his and hers walk-in closets, and a master bath.
Bedroom - master carpeted and gray floor bedroom idea in Burlington with beige walls
Bedroom - master carpeted and gray floor bedroom idea in Burlington with beige walls

 Vermont Vernacular Designs
Example of a mid-sized country medium tone wood floor living room design in Burlington with blue walls and a wall-mounted tv

 Miller-Roodell Architects Ltd
A couple from the Chicago area created a home they can enjoy and reconnect with their fully grown sons and expanding families, to fish and ski.
Reclaimed post and beam barn from Vermont as the primary focus with extensions leading to a master suite; garage and artist’s studio. A four bedroom home with ample space for entertaining with surrounding patio with an exterior fireplace
Reclaimed board siding; stone and metal roofing

 Inspired Closets Vermont
Are you trying to get your temporary home office in order? If you have a corner, we can help. Schedule a free virtual design consultation and let's get started today!

 VERMONT WOODS STUDIOS
Our high end Modern American Bedroom Furniture is inspired by George Nakashima's designs. Handmade in Vermont, these top quality solid wood beds, dressers, chests and nightstands have style and functionality to last a lifetime. Clean smooth lines reminiscent of that retro 1950s mid-century Scandinavian design style, give this collection an elegant flair.
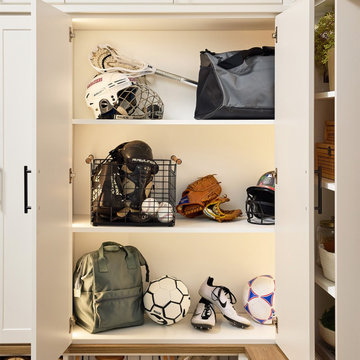 Inspired Closets Vermont
Spring sports, meet your match! ? ⚽ ⚾
No more tripping over gear or scrambling to find that one missing glove before the game. A custom entryway system turns chaotic mornings into smooth send-offs. When your entryway works hard behind the scenes, you get to focus on cheering from the sidelines—not cleaning up after the chaos.
Sound like a winning game plan? Let’s get started: https://www.inspiredclosets.com/locations/burlington/consultation/?sid=10500&ft=appointment&fbclid=IwY2xjawQW3F1leHRuA2FlbQIxMABicmlkETFCSG5iTXQwNjhRYnpYVmNqc3J0YwZhcHBfaWQQMjIyMDM5MTc4ODIwMDg5MgABHu-0h29qAPEN-CiLvTvP06rVDJAdJuJx4pJzTGi9fZ-6JUBAFriO38W2BT2__aem_be3VpJ3hPQDfA48DWD57Sw
 Inspired Closets Vermont
We love this walk-in closet design with angled storage for handbags and adjustable shelving for shoes. This closet design has it all.
Inspiration for a large contemporary gender-neutral white floor walk-in closet remodel in Burlington
Inspiration for a large contemporary gender-neutral white floor walk-in closet remodel in Burlington


 Birdseye Design
Example of a trendy l-shaped dark wood floor kitchen design in Burlington with a double-bowl sink, flat-panel cabinets, gray cabinets, an island, quartzite countertops and paneled appliances
 Vermont Barns
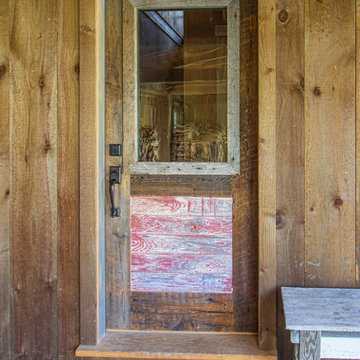
Custom Reclaimed Door for a Rustic Ski Barn by Vermont Barns
Home design - mid-sized rustic two-story wood brown home design idea with a metal roof
Home design - mid-sized rustic two-story wood brown home design idea with a metal roof
 Miller-Roodell Architects Ltd
A couple from the Chicago area created a home they can enjoy and reconnect with their fully grown sons and expanding families, to fish and ski.
Reclaimed post and beam barn from Vermont as the primary focus with extensions leading to a master suite; garage and artist’s studio. A four bedroom home with ample space for entertaining with surrounding patio with an exterior fireplace
Reclaimed board siding; stone and metal roofing
155