
Search results for "Vermont" in Home Design Ideas
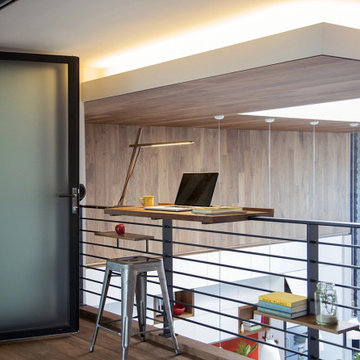
 Vermont Plank Flooring
This two-story loft in Boston’s South End features walnut cladding along the wall and ceiling of the kitchen, along with Select Walnut plank flooring on the upper level. Finished with a water-based, matte-sheen finish.
Flooring: Select Walnut Plank Flooring in 4″ widths
Finish: Vermont Plank Flooring Weston Finish
Architecture & Design by ZeroEnergy Design
Construction by Ralph S Osmond
Photography by Eric Roth

 Patterson and Smith Construction, Inc.
Westphalen Photography
Mid-sized farmhouse eat-in kitchen photo in Burlington with a farmhouse sink, shaker cabinets, white cabinets, black backsplash, stone slab backsplash, paneled appliances, beige walls and an island
Mid-sized farmhouse eat-in kitchen photo in Burlington with a farmhouse sink, shaker cabinets, white cabinets, black backsplash, stone slab backsplash, paneled appliances, beige walls and an island
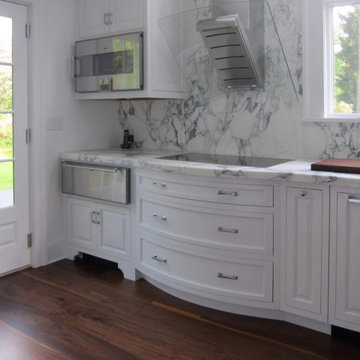 Vermont Plank Flooring
We love the contrast between the dark Select Walnut Plank Flooring and the light cabinetry in this upstate NY cottage.
Flooring: Select Walnut Plank Flooring in varied 7″ 9″ and 11″ widths
Finish: Vermont Plank Flooring Weston Finish
Find the right local pro for your project
 Vermont Plank Flooring
Character grade white oak flooring in 6-inch widths. Our wide plank white oak flooring is available in widths up to 15" and lengths up to 14', with end-matching up to 12". Available unfinished or pre-finished to your specifications. ----- Call 877-645-4317.
----- Architecture by ZeroEnergy Design, Construction by Thoughtforms, Photo by Chuck Choi

 MB architecture + design
Example of a mid-sized farmhouse slate floor mudroom design in Burlington with gray walls and a white front door

 Centre Sky Architecture Ltd
Living room - large modern formal and open concept medium tone wood floor and brown floor living room idea with a corner fireplace, a stone fireplace and a wall-mounted tv
 Vermont Plank Flooring
Character grade rift and quarter sawn white oak flooring planks in random widths from 7" to 11", custom milled by Vermont Plank Flooring in Brattleboro, Vermont. Available pre-finished or unfinished, and shipped throughout the country. || Call 877-645-4317

 TruexCullins Architecture + Interior Design
The Deetjen residence's kitchen. The window faces the backyard garden.
Example of a classic medium tone wood floor kitchen design in Burlington with an undermount sink, beaded inset cabinets, white cabinets, concrete countertops, stainless steel appliances and an island
Example of a classic medium tone wood floor kitchen design in Burlington with an undermount sink, beaded inset cabinets, white cabinets, concrete countertops, stainless steel appliances and an island
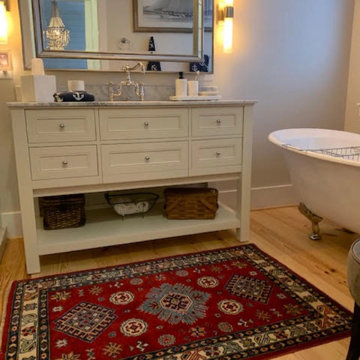 Vermont Plank Flooring
Premium Heart Pine Wide Plank Flooring brings a light, classic feel to this airy home in California, Maryland. Images courtesy of the homeowner, proudly featuring local celebrity, Sammy the terrier. Finished onsite with 4 coats of clear water-based finish.
Flooring: Premium Heart Pine Plank Flooring in 7″ widths
Finish: Vermont Plank Flooring Whistle Stop Finish

 VERMONT WOODS STUDIOS
Our American-made, Arts and Crafts style Cherry Moon Furniture Collection represents traditional Vermont craftsmanship at its finest!
This ultra-luxury, high end furniture line features all natural wood, hand-selected with great care. Crafted in the Montpelier area of VT, the Cherry Moon style has elements of Arts and Crafts, contemporary Asian and modern American design yielding a light but grounded appearance.

 Tate Studio Architects
Master Bathroom / Interior Designer - Tate Studio / Builder - Madison Couturier Custom Homes / Photo by Thompson Photographic
Bathroom - contemporary bathroom idea in Phoenix
Bathroom - contemporary bathroom idea in Phoenix
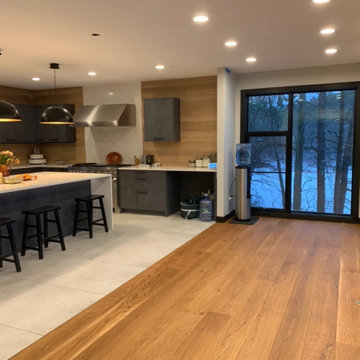 Vermont Plank Flooring
Select Plain Sawn White Oak in 8″ widths brings warmth and depth to this contemporary Massachusetts home.
Flooring: Select Grade White Oak in 8″ Widths
Finish: Vermont Plank Classic Brown Finish
 Vermont Plank Flooring
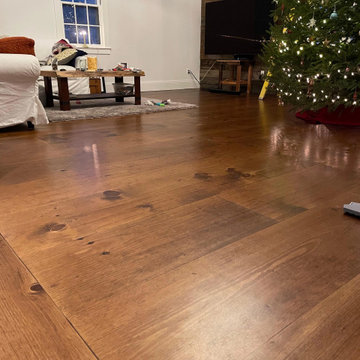
Premium Eastern White Pine Plank Flooring in 15″ widths in a Connecticut farmhouse.
Flooring: Premium Grade Eastern White Pine Plank Flooring in 15″ widths
Finish: Vermont Plank Flooring Ascutney Finish
 Vermont Plank Flooring
Select grade walnut flooring, custom-milled in Brattleboro, VT by Vermont Plank Flooring. Builder chose uniform 5" face (width) planks, shipped to them unfinished for on-site finishing. Walnut flooring available in widths up to 15" and lengths up to 16', pre-finished or unfinished. Call 877-645-4317. || Architecture by Stern McCafferty Architecture + Interiors, Construction by Thoughtforms, Photography by Eric Roth

 Central Vermont Construction
Inspiration for a large traditional partial sun front yard concrete paver driveway in Burlington.

 Design Fixation [Faith Provencher]
Photo: Faith Towers © 2019 Houzz
Powder room - transitional powder room idea in Burlington
Powder room - transitional powder room idea in Burlington


 Cultivation Design
Photo by Carolyn Bates
Inspiration for a mid-sized contemporary blue two-story wood house exterior remodel in Burlington with a shed roof and a metal roof
Inspiration for a mid-sized contemporary blue two-story wood house exterior remodel in Burlington with a shed roof and a metal roof
 Vermont Plank Flooring
Character grade, random width (4", 5", and 6") walnut stair treads.
Example of a transitional staircase design in Boston
Example of a transitional staircase design in Boston

 Ober Woodworking
In collaboration with architect Joan Heaton, we came up with this design for an English styled pub for the basement of a Vermont ski chalet. It involved quite a bit of curved woodworking as well as many hand carved details. It is made of Honduran Mahogany with an oil rubbed finish. The combination of these elements give it a bold yet delicate impression. The contractor for this project was Brothers Construction, Waitsfield, Vermont. The architect was Joan Heaton Architecture, Bristol, Vermont, and the photographs are by Susan Teare of Essex Junction, Vermont
165