
Search results for "Vermont" in Home Design Ideas

Kitchen - huge traditional u-shaped medium tone wood floor kitchen idea in New York with an undermount sink, white cabinets, quartzite countertops, white backsplash, stainless steel appliances, an island and recessed-panel cabinets

 Inspired Closets Vermont
No more tripping over mountains of dirty clothes. We offer hassle-free organization solutions to take laundry day to the next level.
Our custom built laundry rooms are backed by a Limited Lifetime Warranty and Satisfaction Guarantee. There's no risk involved!
Inquire on our website, stop into our showroom or give us a call at 802-658-0000 to get started with your free in-home design consultation.

 Vermont Plank Flooring
Select grade, rift sawn wide plank red oak floor using locally-sourced lumber. -----
Photo credit: © Damianos Photography
Inspiration for a transitional sunroom remodel in Boston
Inspiration for a transitional sunroom remodel in Boston
Find the right local pro for your project
 Vermont Plank Flooring
Character White Oak in 6″ widths in a stunning oceanfront residence in Little Compton, Rhode Island. This home features zero VOC (sheep’s wool) insulation, solar panels, a solar hot water system, and a rainwater collection system.
Flooring: Character Plain Sawn White Oak in 6″ Widths
Finish: Vermont Artisan Breadloaf Finish
Construction by Stack + Co.
Architecture: Maryann Thompson Architects
Photography by Scott Norsworthy

 Vermont Integrated Architecture
Photo by Ryan Bent
Example of a country gray floor single front door design in Burlington with white walls and a glass front door
Example of a country gray floor single front door design in Burlington with white walls and a glass front door

 Centre Sky Architecture Ltd
Mountain Peek is a custom residence located within the Yellowstone Club in Big Sky, Montana. The layout of the home was heavily influenced by the site. Instead of building up vertically the floor plan reaches out horizontally with slight elevations between different spaces. This allowed for beautiful views from every space and also gave us the ability to play with roof heights for each individual space. Natural stone and rustic wood are accented by steal beams and metal work throughout the home.
(photos by Whitney Kamman)


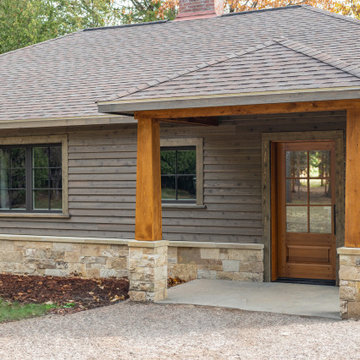
 Vermont Renovation And Remodeling
We embarked on a whole-house renovation, thoughtfully balancing rustic charm with modern functionality
Inspiration for a large craftsman entryway remodel
Inspiration for a large craftsman entryway remodel
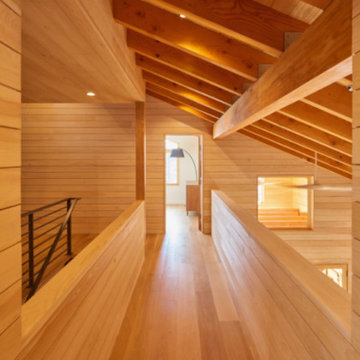 Vermont Plank Flooring
This lake home in South Hero, Vermont features engineered, Plain Sawn White Oak Plank Flooring.
Flooring: Select Grade Plain Sawn White Oak Flooring in 8″ widths
Finish: Custom VNC Hydrolaquer with VNC Clear Satin Finish
Architecture & Construction: Cultivation Design Build
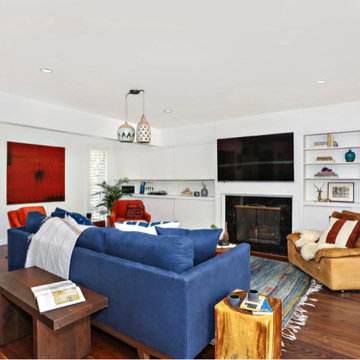 Vermont Plank Flooring
This California ranch house features select-grade, wide plank walnut flooring throughout the home. Uniform 7″ widths were selected to achieve this classic look.
Flooring: Select Walnut Flooring in 7″ widths
Finish: Vermont Plank Flooring Weston Finish

 Timberhomes LLC
Daniel Girard
Eat-in kitchen - rustic l-shaped light wood floor eat-in kitchen idea in Burlington with raised-panel cabinets, medium tone wood cabinets, black backsplash, stainless steel appliances and an island
Eat-in kitchen - rustic l-shaped light wood floor eat-in kitchen idea in Burlington with raised-panel cabinets, medium tone wood cabinets, black backsplash, stainless steel appliances and an island
 Vermont Plank Flooring
Old Growth Character White Oak Plank Flooring in a modern ski lodge in Whistler, British Colombia. Finished with a water-based matte-sheen finish.
Flooring: Live Sawn Character Grade White Oak in 10″ widths
Finish: Vermont Plank Flooring Breadloaf Finish

 Bickford Construction Corporation
Bickford Construction built this architecturally designed Country Craftsman. The details were carefully designed by Bickford Construction. Wooden brackets and a fir soffit create interest and beauty.
Photo by Susan Teare

 Vermont Solid Surface Inc
Mid-sized arts and crafts l-shaped medium tone wood floor and brown floor open concept kitchen photo in Burlington with a farmhouse sink, shaker cabinets, medium tone wood cabinets, granite countertops, beige backsplash, ceramic backsplash, stainless steel appliances and an island

 Vermont Vernacular Designs
Inspiration for a mid-sized country l-shaped medium tone wood floor eat-in kitchen remodel in Burlington with a double-bowl sink, beaded inset cabinets, white cabinets, wood countertops and a peninsula


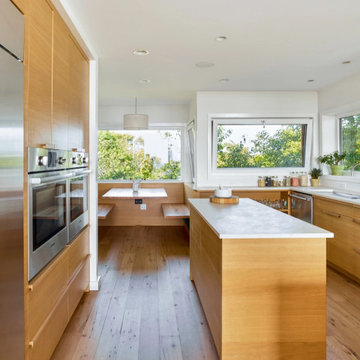
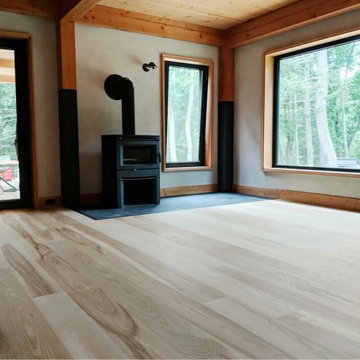 Vermont Plank Flooring
This gorgeous Scandinavian/Japanese residence features Select Ash plank flooring with a simple, blonde/white finish to highlight the Ash boards’ beauty and strength. Finished onsite with a water-based, matte-sheen finish.
Flooring: Select Ash Wide Plank Flooring in 7″ widths
Finish: Vermont Plank Flooring Craftsbury Finish
Design & Construction: Block Design Build
Flooring Installation: Danny Vincenzo @artekhardwoods

 Diamond Spas
Photo Credit: Ryan Turner
Example of a mountain style tile and rectangular hot tub design
Example of a mountain style tile and rectangular hot tub design
181