
Search results for "Versatile" in Home Design Ideas
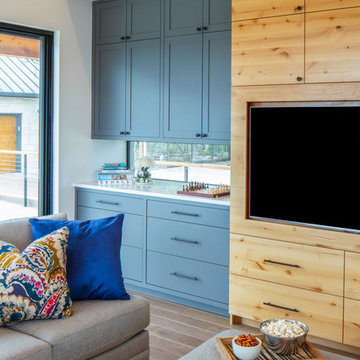
 CG&S Design-Build
Photography by Tre Dunham
Example of a mid-sized cottage loft-style medium tone wood floor living room design in Austin with a bar, white walls, no fireplace and a media wall
Example of a mid-sized cottage loft-style medium tone wood floor living room design in Austin with a bar, white walls, no fireplace and a media wall
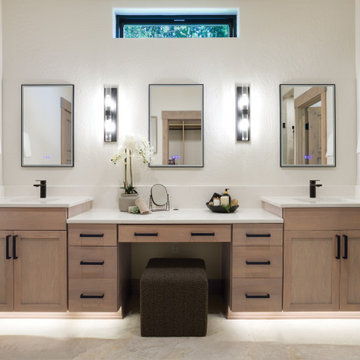
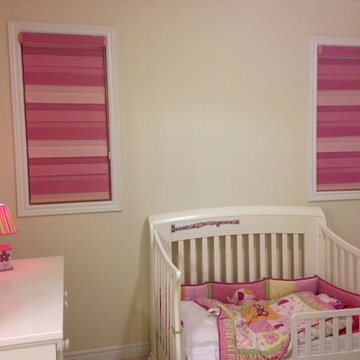
 Trendy Blinds & Closets
Trendy Blinds: 3D Combi Blinds in 3 shades of Pink. Matches the pink in this girl's bedroom.
Small trendy girl carpeted kids' room photo in Toronto with white walls
Small trendy girl carpeted kids' room photo in Toronto with white walls
Find the right local pro for your project
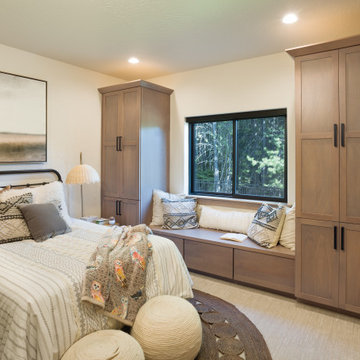
 Huntwood Custom Cabinets
Door Style: Shaker. Wood: Beech. Color: Oasis
Bedroom - contemporary bedroom idea in Other
Bedroom - contemporary bedroom idea in Other


 Trendy Blinds & Closets
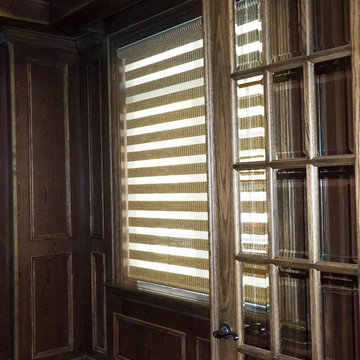
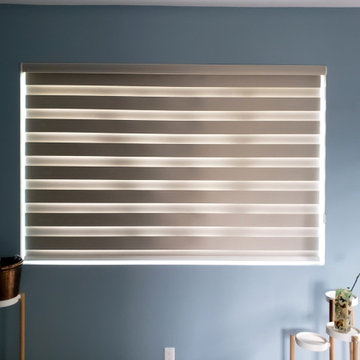
Combi shades come in full range of interesting textures and colours to match any wall finish including wood paneling on the home office.
Inspiration for a contemporary living room remodel in Toronto
Inspiration for a contemporary living room remodel in Toronto
 Landis Architects | Builders
Greg Hadley Photography
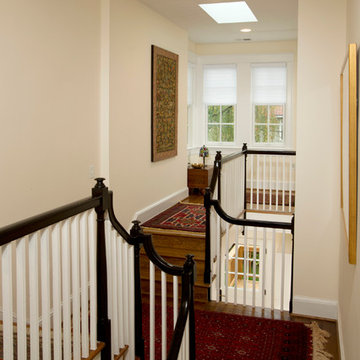
Instead of a straight hallway, our designer suggested a more dramatic connection between the addition and original home—one that would allow light the flood through both floors. Though the home had 9-foot ceilings on the lower level, in the stair area the ceiling was only 7-feet. To open up the space, she opted for a step up to a landing across from the original stairs. The landing is open to the lower level.
To create this floating landing, our engineer suggested adding a stringer beam that runs from the existing landing to the new landing. The windows in the landing face the north, so we added a skylight to bring in more natural light.
 CUSTOM CRAFT - Design Build Remodel

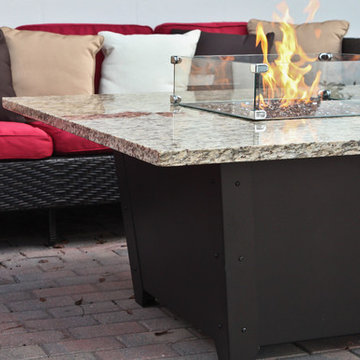
From prep-work to cleaning and serving to seating, there's enough surface area for just about any event.
Transitional u-shaped cork floor and brown floor eat-in kitchen photo in Philadelphia with a farmhouse sink, white cabinets, granite countertops, white backsplash, travertine backsplash, stainless steel appliances and an island
Transitional u-shaped cork floor and brown floor eat-in kitchen photo in Philadelphia with a farmhouse sink, white cabinets, granite countertops, white backsplash, travertine backsplash, stainless steel appliances and an island

 CUSTOM CRAFT - Design Build Remodel
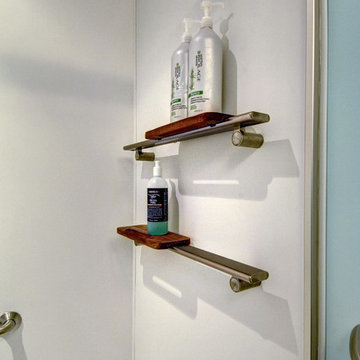
Shower close up with shelf detail
Mid-sized elegant ceramic tile and brown floor bathroom photo in Philadelphia with recessed-panel cabinets, gray cabinets, a one-piece toilet, green walls, an undermount sink and quartz countertops
Mid-sized elegant ceramic tile and brown floor bathroom photo in Philadelphia with recessed-panel cabinets, gray cabinets, a one-piece toilet, green walls, an undermount sink and quartz countertops
 Landis Architects | Builders
Greg Hadley Photography
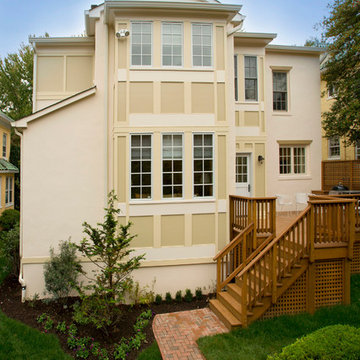
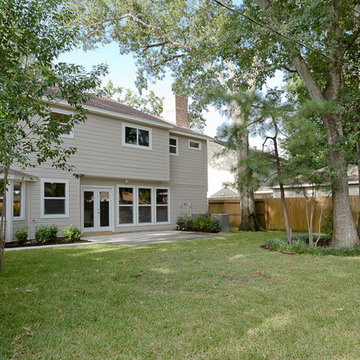
The existing house is large and we knew the renovation would make it bigger, so we stepped back the rear structure to lessen the impact of the addition. The “bay” bump out adds interest to the addition and has a hip roof. We added a new wood deck to the rear of the house. The original home is stucco, which has a heavy look. We did match the stucco and used it on the addition, but to lighten the feel and add interest, we used fiber cement HardiePanel and trimmed it with a composite product call Tru Exterior. The differing shades of paint on the HardiePanel and the trim add depth to the exterior. We re-used several of the home’s Pella windows in the addition.
 CG&S Design-Build
Photography by Tre Dunham
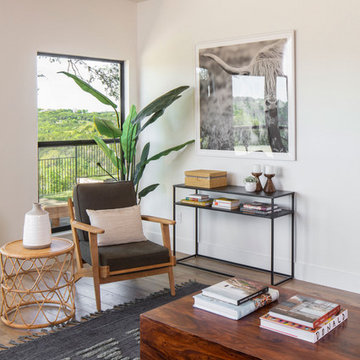
Living room - country medium tone wood floor living room idea in Austin with white walls and no tv
Living room - country medium tone wood floor living room idea in Austin with white walls and no tv

 Landis Architects | Builders
Greg Hadley Photography
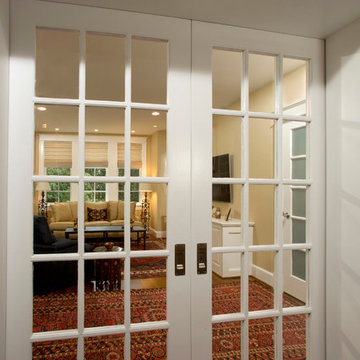
We took the two doors that led to the sunroom and used them to create double pocket doors that separate the living room from the new family room.
 Pathway Design & Construction
Water leaks can be frustrating and happen often unexpectedly… especially when the water is coming from your upstairs neighbor!
Once the leak occurred, the homeowners decided that it was the perfect opportunity to create their dream kitchen and entryway. The decision was made and the homeowners went shopping to purchase materials for their renovation. One problem; they hadn’t hired a contractor yet. They quickly discovered they would need help building their dream kitchen and entryway which is where we came in.
Scope:
Create a versatile space that reflects the homeowners’ vibrant personalities where they could cook, work, relax and entertain.
Desired features include:
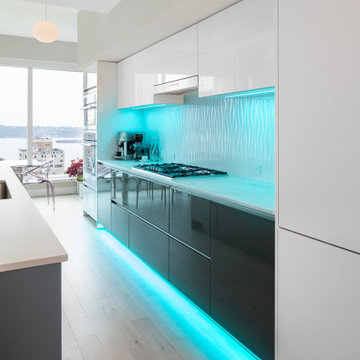
Color changing LED tape lighting was essential to help create ambiance.
Smaller can lights with updated trim to modernize the lighting.
Disguising a “workspace” into the island design.
Installing a compost bin that doubles as a wine chiller for entertaining.
Separate wine bar.
Installing an intricate piece of mirror art and lighting in the entryway.
Installing custom waved back splash tile.
Challenges:
Creating a working set of construction plans from cabinet drawings was a challenge. The process entailed continuous communication with the clients including several walkthroughs before final installation of each aspect throughout the project.
Incorporating high-gloss and muted surfaces into the space without creating glare from the natural light coming in from many existing windows.
Wavy tile became difficult to install with the desired layout of backsplash outlet style and locations.
Solutions:
The core design issues were resolved with exceptional communication between our field team and the homeowners.
Satin finish countertops and matte paint offset the high gloss cabinetry and backsplash.
Because of the size of tiles in the space, the outlets needed to be cut in the center of the tile to look uniform. Time and a steady hand made this possible for the best visual result.
Result:
Thoughtful execution helped to create a versatile dream kitchen and entry way that also provides an at-home workspace. This now versatile space is useful and aesthetically pleasing, exceeding the homeowners’ vision. The small details ranging from accent lighting to the compost bin turned wine chiller make this a luxurious statement piece.


58