
Search results for "Versatile" in Home Design Ideas
 Landis Architects | Builders
Greg Hadley Photography
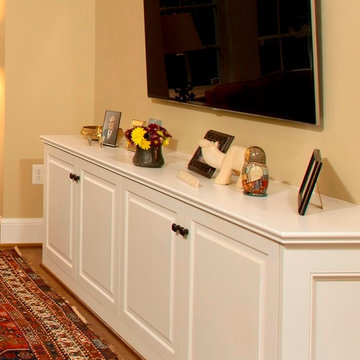
We combined the two bases of the living room built-ins into a storage unit that is under the television in the family room. We re-used several items in the house including the sunroom doors, tall cabinets, and windows.


Find the right local pro for your project

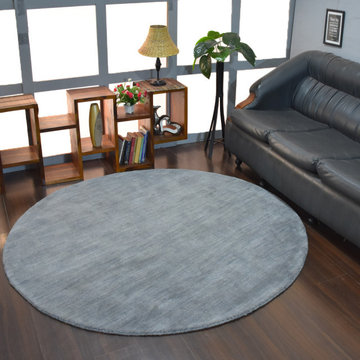
 Get My Rugs LLC
Improve your bedroom with the perfect area rug, an essential piece that adds both style and comfort to your space. A well-chosen rug does more than just cover the floor—it injects warmth, texture, and personality into your bedroom decor. With a variety of options available, finding the ideal rug involves considering design, material, and practical features.
Design and Style: Choose a rug that complements your bedroom’s aesthetic, whether it’s contemporary, modern, traditional, mid-century modern, or transitional. Hand-tufted and hand-knotted rugs offer luxurious textures and detailed craftsmanship, perfect for adding a touch of elegance. For a sleek, modern look, machine-woven rugs feature vibrant patterns and are designed for durability, often with heat-set fibers that extend their lifespan. Flat-woven rugs, such as kilims, are versatile and reversible, fitting seamlessly into various decor styles.
Materials and Comfort: The material of your rug affects both its look and feel. Shag and flokati rugs provide a plush, cozy experience with their long, soft fibers, making your bedroom a more inviting retreat. Hand-loomed rugs offer unique textures and artisanal quality, while braided and hand-hooked rugs bring a charming, handcrafted element. Opt for machine washable rugs to simplify maintenance, ensuring your rug remains fresh and clean with minimal effort.
Practical Features: Select rugs that combine style with practical benefits. Stain-resistant and water-resistant rugs maintain their appearance and withstand spills. Non-slip and adhesive backings are essential for safety on hardwood floors, preventing slips and keeping the rug securely in place. Cushioned rugs provide added comfort, enhancing the luxury and coziness of your bedroom.
Customization and Personalization: Personalize your space with custom or personalized rug sets. An 8x10 area rug offers ample coverage and can be tailored to fit your bedroom perfectly. Features like fringe details or organic textures allow you to create a rug that reflects your unique style and complements your existing decor.
Versatility and Maintenance: The top 15 area rugs provide a diverse range of styles and features to suit any bedroom theme. From distressed designs that add character to contemporary patterns that offer a modern edge, there’s a rug for every aesthetic. Look for options that blend style with practicality to ensure your rug enhances your bedroom decor while standing up to everyday use.
In summary, selecting the right area rug involves balancing visual appeal with functional benefits. Whether you choose a luxurious hand-tufted design, a practical machine-woven option, or a versatile flat-woven style, the right rug will elevate your bedroom decor and create a stylish, comfortable retreat. Explore various choices to find the perfect rug that aligns with your design preferences and practical needs.

 Landis Architects | Builders
Greg Hadley Photography
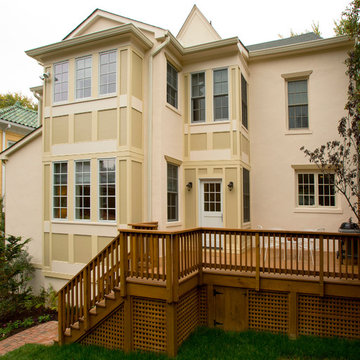
The existing house is large and we knew the renovation would make it bigger, so we stepped back the rear structure to lessen the impact of the addition. The “bay” bump out adds interest to the addition and has a hip roof. We added a new wood deck to the rear of the house. The original home is stucco, which has a heavy look. We did match the stucco and used it on the addition, but to lighten the feel and add interest, we used fiber cement HardiePanel and trimmed it with a composite product call Tru Exterior. The differing shades of paint on the HardiePanel and the trim add depth to the exterior. We re-used several of the home’s Pella windows in the addition.
 Landis Architects | Builders
Greg Hadley Photography
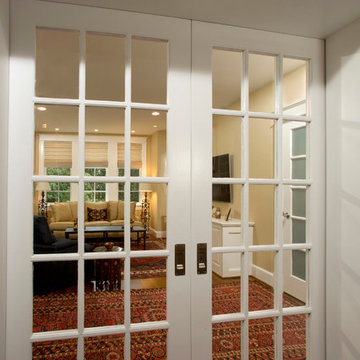
We took the two doors that led to the sunroom and used them to create double pocket doors that separate the living room from the new family room.

 Trendy Blinds & Closets
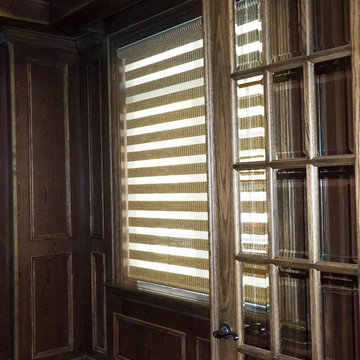
Combi shades come in full range of interesting textures and colours to match any wall finish including wood paneling on the home office.
Inspiration for a contemporary living room remodel in Toronto
Inspiration for a contemporary living room remodel in Toronto
 Landis Architects | Builders
Greg Hadley Photography
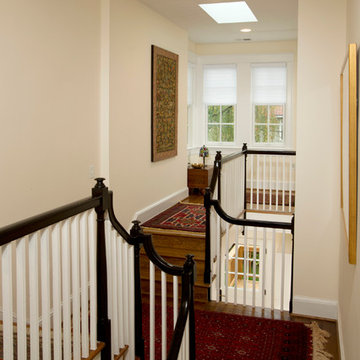
Instead of a straight hallway, our designer suggested a more dramatic connection between the addition and original home—one that would allow light the flood through both floors. Though the home had 9-foot ceilings on the lower level, in the stair area the ceiling was only 7-feet. To open up the space, she opted for a step up to a landing across from the original stairs. The landing is open to the lower level.
To create this floating landing, our engineer suggested adding a stringer beam that runs from the existing landing to the new landing. The windows in the landing face the north, so we added a skylight to bring in more natural light.
 CUSTOM CRAFT - Design Build Remodel

From prep-work to cleaning and serving to seating, there's enough surface area for just about any event.
Transitional u-shaped cork floor and brown floor eat-in kitchen photo in Philadelphia with a farmhouse sink, white cabinets, granite countertops, white backsplash, travertine backsplash, stainless steel appliances and an island
Transitional u-shaped cork floor and brown floor eat-in kitchen photo in Philadelphia with a farmhouse sink, white cabinets, granite countertops, white backsplash, travertine backsplash, stainless steel appliances and an island

 Landis Architects | Builders
Greg Hadley Photography
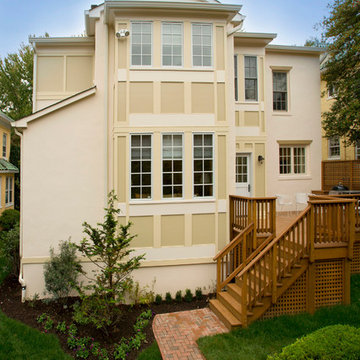
The existing house is large and we knew the renovation would make it bigger, so we stepped back the rear structure to lessen the impact of the addition. The “bay” bump out adds interest to the addition and has a hip roof. We added a new wood deck to the rear of the house. The original home is stucco, which has a heavy look. We did match the stucco and used it on the addition, but to lighten the feel and add interest, we used fiber cement HardiePanel and trimmed it with a composite product call Tru Exterior. The differing shades of paint on the HardiePanel and the trim add depth to the exterior. We re-used several of the home’s Pella windows in the addition.
 Retracting Solutions
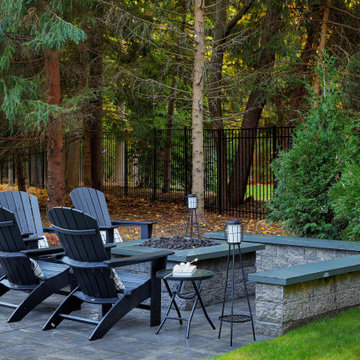
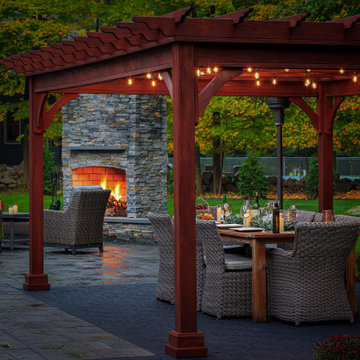

Mid-sized transitional stone back porch photo in Raleigh with a fire pit and a roof extension

 Pathway Design & Construction
Water leaks can be frustrating and happen often unexpectedly… especially when the water is coming from your upstairs neighbor!
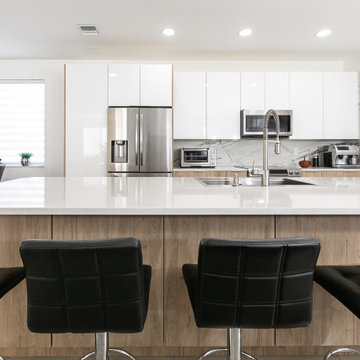
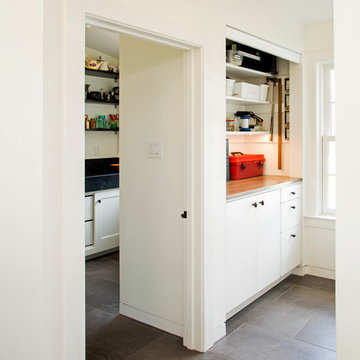
Once the leak occurred, the homeowners decided that it was the perfect opportunity to create their dream kitchen and entryway. The decision was made and the homeowners went shopping to purchase materials for their renovation. One problem; they hadn’t hired a contractor yet. They quickly discovered they would need help building their dream kitchen and entryway which is where we came in.
Scope:
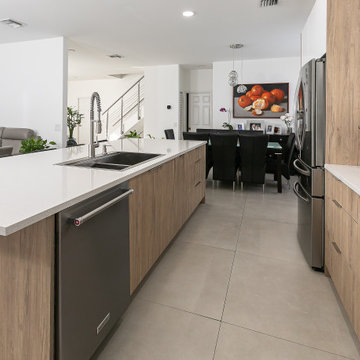
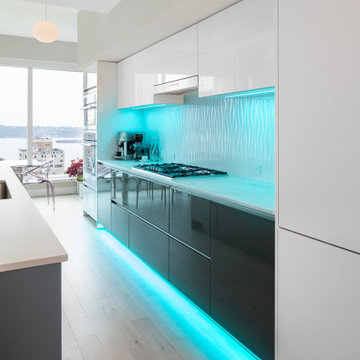
Create a versatile space that reflects the homeowners’ vibrant personalities where they could cook, work, relax and entertain.
Desired features include:
Color changing LED tape lighting was essential to help create ambiance.
Smaller can lights with updated trim to modernize the lighting.
Disguising a “workspace” into the island design.
Installing a compost bin that doubles as a wine chiller for entertaining.
Separate wine bar.
Installing an intricate piece of mirror art and lighting in the entryway.
Installing custom waved back splash tile.
Challenges:
Creating a working set of construction plans from cabinet drawings was a challenge. The process entailed continuous communication with the clients including several walkthroughs before final installation of each aspect throughout the project.
Incorporating high-gloss and muted surfaces into the space without creating glare from the natural light coming in from many existing windows.
Wavy tile became difficult to install with the desired layout of backsplash outlet style and locations.
Solutions:
The core design issues were resolved with exceptional communication between our field team and the homeowners.
Satin finish countertops and matte paint offset the high gloss cabinetry and backsplash.
Because of the size of tiles in the space, the outlets needed to be cut in the center of the tile to look uniform. Time and a steady hand made this possible for the best visual result.
Result:
Thoughtful execution helped to create a versatile dream kitchen and entry way that also provides an at-home workspace. This now versatile space is useful and aesthetically pleasing, exceeding the homeowners’ vision. The small details ranging from accent lighting to the compost bin turned wine chiller make this a luxurious statement piece.
 Huntwood Custom Cabinets
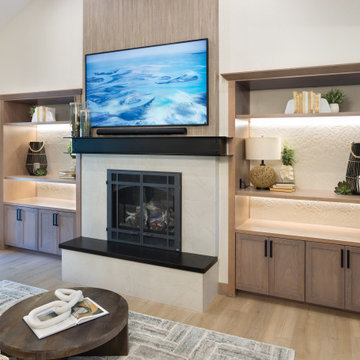
Door Style: Shaker. Wood: Beech. Color: Oasis
Example of a trendy living room design in Other
Example of a trendy living room design in Other
57