
Search results for "Versatile" in Home Design Ideas

 Tile Sensations
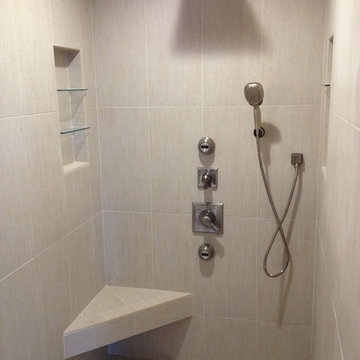
A classic white tiled shower with a niche and shower bench!
Example of a minimalist beige tile and porcelain tile porcelain tile alcove shower design in Other
Example of a minimalist beige tile and porcelain tile porcelain tile alcove shower design in Other

Find the right local pro for your project
 Budget Blinds of New Orleans
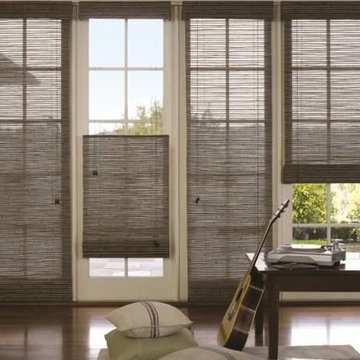
Top-down, Bottom-up shades are the perfect solution for windows that need privacy on the bottom but view on the top. These shades can be lowered from the top or raised from the bottom.
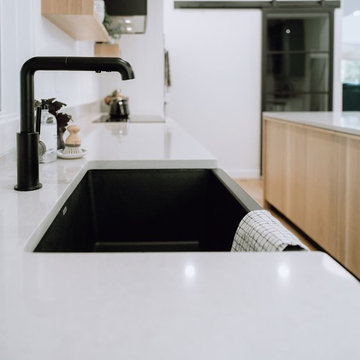
 Cambria
This Scandinavian-style kitchen remodel features greige Cambria Templeton countertops paired with white oak flooring, blonde wood island, matte black accents, and white cabinets for balance and contrast. The quartz countertops are a maintenance-free alternative to light gray concrete in this inviting neutral kitchen.
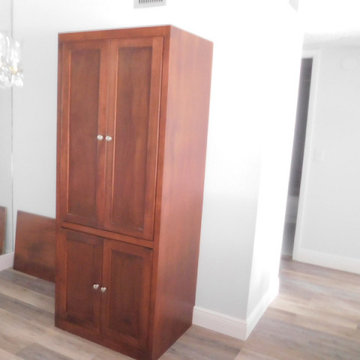
 Accent Woodworking Inc.
Fold Down Desk Behind Shaker Cabinet Doors Includes Removable Trim to Allow Doors to Close While Desk is Down shown in Rosewood on Maple.
48”w x 30”h x 20”d
Bi-Fold Doors for 40”w-48”w x 76”h-80”h x 20”d-24”d
2 File Drawers Behind Bottom Doors
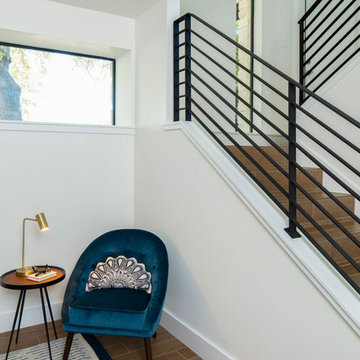
 CG&S Design-Build
Photography by Tre Dunham
Mid-sized farmhouse guest medium tone wood floor bedroom photo in Austin with white walls
Mid-sized farmhouse guest medium tone wood floor bedroom photo in Austin with white walls
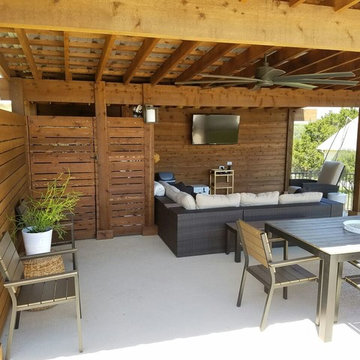
 Archadeck of Austin
Our talented design team here at Archadeck of Austin are experts at translating the needs and desires of our clients’ into our outdoor living spaces. For this project, we designed a pergola with a metal roof. The interior of the pergola is spacious enough at 20′ x 15′ to facilitate a changing area covered in cedar slats at one end. In addition, the addition serves as the perfect spot for the homeowner’s to store pool supplies when not in use.
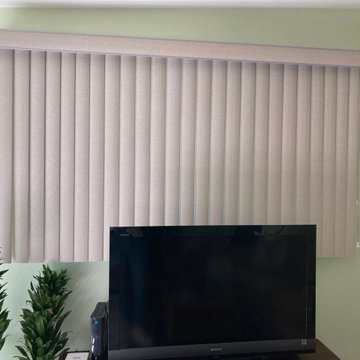
 Master Blinds
Discover the allure of vertical blinds for doors and windows in our stunning Pasadena family home project. Elevate your space with Master Blinds!
Inspiration for a contemporary living room remodel in Los Angeles
Inspiration for a contemporary living room remodel in Los Angeles
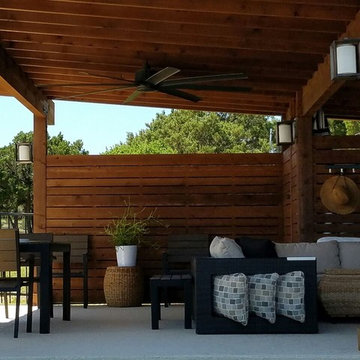 Archadeck of Austin
Our talented design team here at Archadeck of Austin are experts at translating the needs and desires of our clients’ into our outdoor living spaces. For this project, we designed a pergola with a metal roof. The interior of the pergola is spacious enough at 20′ x 15′ to facilitate a changing area covered in cedar slats at one end. In addition, the addition serves as the perfect spot for the homeowner’s to store pool supplies when not in use.


 Landis Architects | Builders
Greg Hadley Photography
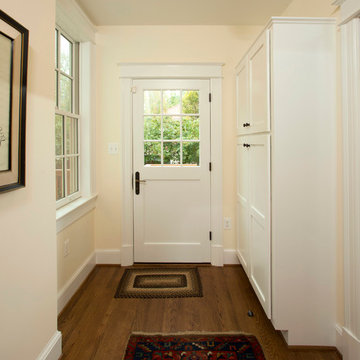
A tall cabinet from the back of the house now stands in the rear foyer of the addition. The rear door leads to the deck.
Example of a classic medium tone wood floor hallway design in DC Metro with beige walls
Example of a classic medium tone wood floor hallway design in DC Metro with beige walls
 Trendy Blinds & Closets
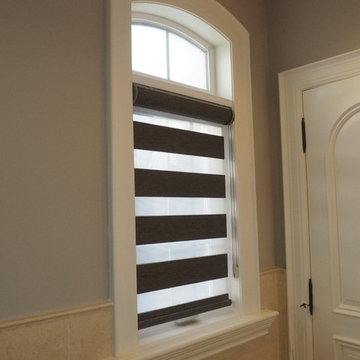
Trendy Blinds: Dual Combi Wood Look Elegance Wide in Dark Grey. Good for small windows too.
Inspiration for a contemporary entryway remodel in Toronto
Inspiration for a contemporary entryway remodel in Toronto
 Huntwood Custom Cabinets
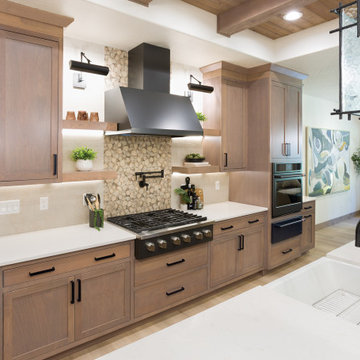
Door Style: Shaker. Wood: Beech. Color: Oasis
Inspiration for a contemporary kitchen remodel in Other
Inspiration for a contemporary kitchen remodel in Other

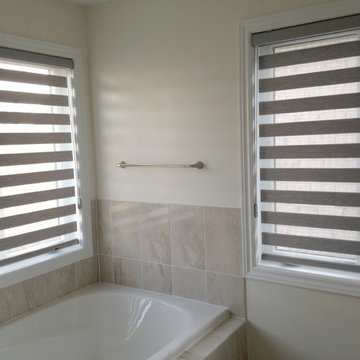 Trendy Blinds & Closets
Combi shades are also suitable for humid environments like the washroom as long as there is no direct contact with water.
Inspiration for a contemporary bathroom remodel in Toronto
Inspiration for a contemporary bathroom remodel in Toronto

 Russell Outdoor Living + Custom Pools
The Pool Room has a private Changing Area for guests, as well as much needed Storage Space.
Transitional pool photo in Houston
Transitional pool photo in Houston
55