
Search results for "Version" in Home Design Ideas


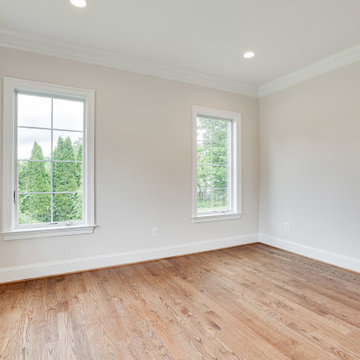

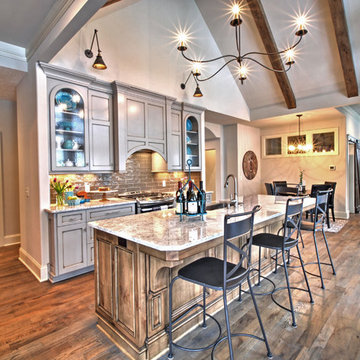

 Old World Custom Homes
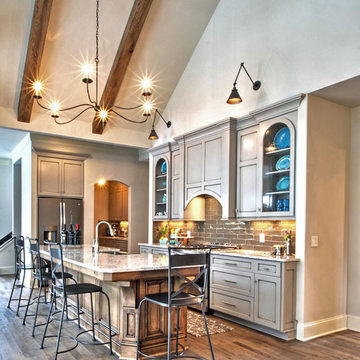
Transitional galley light wood floor and brown floor eat-in kitchen photo in Cleveland with gray backsplash, subway tile backsplash, stainless steel appliances and an island
Find the right local pro for your project
 Valentini Kids Furniture Brooklyn NY
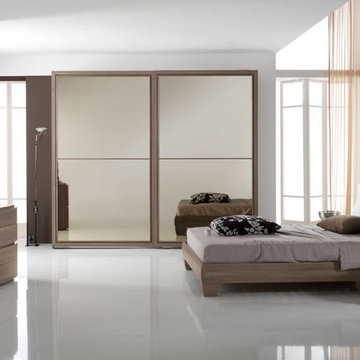
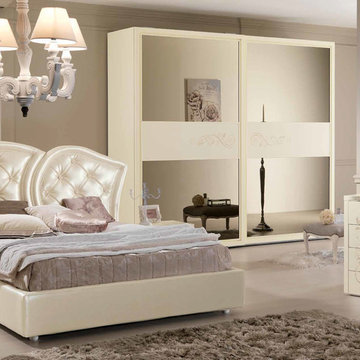
The Procida by SPAR is a modern styled italian Bed from the Pacifico Collection. Luxury, made in Italy, platform bed is presented here by Spar - one of the leaders among modern top quality manufacturers, know all over the world. Procida bed comes with a bit waved headboard that is upholstered in Eco-Leather and decorated with real Swarovski crystals. The bed is available in standard US Queen and King sizes and available for your choice in 3 different versions (regular platform bed design and two storage bed versions). Optional "Naxos" case-goods: nightstands, dresser, chest and mirror are also available in a variety of finishes to complement the design of your bedroom and underline its beauty. Optionally, the nightstands and dresser can be ordered with fronts equipped with LED Lights, that can be used as night/decorative lights. Large, style and color matching Sliding Door Wardrobe "Diva" is also offered (in three sizes and several finishes) to provide your bedroom with lots of storage space.
The starting price is for the Procida Queen Size Bed (platform version #1).
Dimensions:
Queen Size Bed: W65" x D87" x H38.6"
King Size Bed: W82" x D87" x H38.6"
Nightstand: W22.5" x D18" x H16.2"
Dresser: W47.6" x D22.8" x H31.5"
Chest: W22.5" x D18" x H47.2"
Mirror: W40.6" x H27.2"
Round Mirror: W35.4" x H35.4"
*2-Door Wardrobe: W104.5" x D26.8" x H98.4"
*2-Door Wardrobe: W113.1" x D26.8" x H98.4"
*3-Door Wardrobe: W156.3" x D26.8" x H98.4"


 Donald A. Gardner Architects
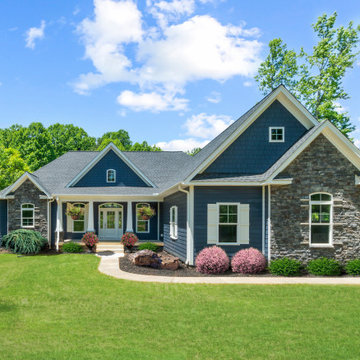
This hillside walkout house plan showcases Craftsman charm in a stunning facade through stone and siding and a triplet of arches over the front porch. Inside this house plan, two levels of well-positioned rooms promote privacy and an open layout. The spacious great room accesses both a rear porch and the dining room, and features a fireplace, built-in shelves and cathedral ceiling. Tray ceilings crown the dining room, master bedroom and master bath for additional interest. Nothing short of elegant, the master suite includes two walk-in closets, as well as dual sinks and a separate shower and tub. The versatile bedroom/study is perfect for overnight guests, as it rests on the other side of the home and includes an adjacent full bath. The lower level of this house plan consists of two bedrooms, each with a private bath, and a family room with wet bar and patio access. Perfect for growing children or live-in relatives, the basement accommodates expansion.
 Valentini Kids Furniture Brooklyn NY
The Butterfly by SPAR is a gorgeous bedroom set, made in neoclassical style, for modern people who keep classic traditions. The headboard features original shape that resemble butterfly wings (hence the name) and is decorated with genuine Swarovski crystals. Bed is entirely upholstered in premium Eco-Leather available in wide selection of colors. Bed can be ordered in standard US Queen and King sizes and is presented in three different versions: regular platform bed and two storage bed versions. Optional style and color matching "Glamour" casegoods: nightstands and dresser are also offered to complement the design of your bedroom interior. All case-goods feature floral ornament decoration, cracked effect glass top, wavy front designs and are decorated with Swarovski crystals, making this Butterfly bedroom set by Spar look original and luxurious. Nightstands are equipped with LED light. Large sliding door wardrobe "Charm" is also available to provide even more storage space for all your clothes and bedding.
The starting price is for the Butterfly Queen Size Bed (platform version #1).
Dimensions:
Queen Size Bed: W82" x D95" x H52.4"
King Size Bed: W98" x D95" x H52.4"
Nightstand: W23.6" x D18.5" x H18"
Dresser: W50.4" x D23.6" x H32.7"
*Wardrobe: W113" x D26.8" x H98.4"
 Architectural Surfaces
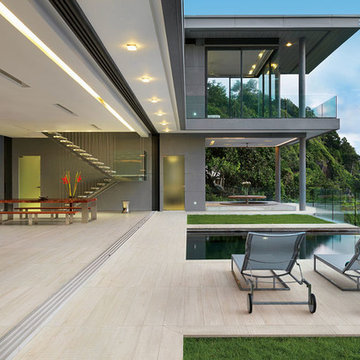
Flooring is Etic porcelain tile in Rovere Bianco.
Example of a trendy patio design in Los Angeles
Example of a trendy patio design in Los Angeles
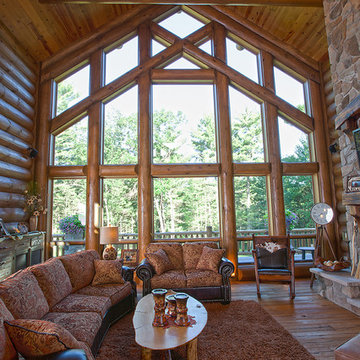
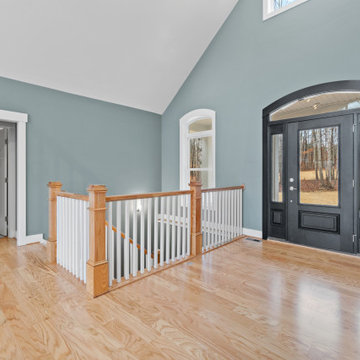 Donald A. Gardner Architects
This hillside walkout house plan showcases Craftsman charm in a stunning facade through stone and siding and a triplet of arches over the front porch. Inside this house plan, two levels of well-positioned rooms promote privacy and an open layout. The spacious great room accesses both a rear porch and the dining room, and features a fireplace, built-in shelves and cathedral ceiling. Tray ceilings crown the dining room, master bedroom and master bath for additional interest. Nothing short of elegant, the master suite includes two walk-in closets, as well as dual sinks and a separate shower and tub. The versatile bedroom/study is perfect for overnight guests, as it rests on the other side of the home and includes an adjacent full bath. The lower level of this house plan consists of two bedrooms, each with a private bath, and a family room with wet bar and patio access. Perfect for growing children or live-in relatives, the basement accommodates expansion.
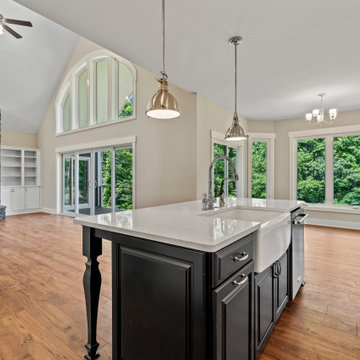 Donald A. Gardner Architects
This hillside walkout house plan showcases Craftsman charm in a stunning facade through stone and siding and a triplet of arches over the front porch. Inside this house plan, two levels of well-positioned rooms promote privacy and an open layout. The spacious great room accesses both a rear porch and the dining room, and features a fireplace, built-in shelves and cathedral ceiling. Tray ceilings crown the dining room, master bedroom and master bath for additional interest. Nothing short of elegant, the master suite includes two walk-in closets, as well as dual sinks and a separate shower and tub. The versatile bedroom/study is perfect for overnight guests, as it rests on the other side of the home and includes an adjacent full bath. The lower level of this house plan consists of two bedrooms, each with a private bath, and a family room with wet bar and patio access. Perfect for growing children or live-in relatives, the basement accommodates expansion.
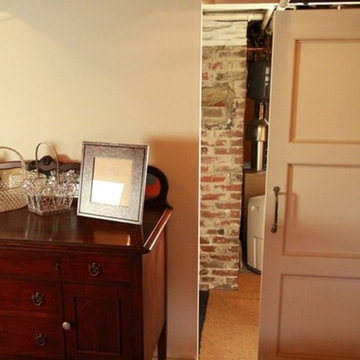


 MARIANO STONE
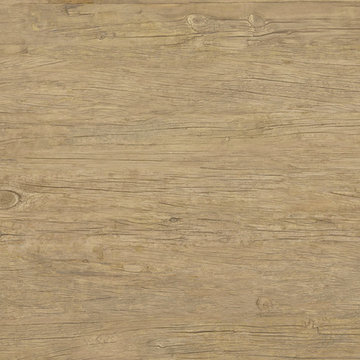
Timber Collection
The B02 version of La Bohème is presented with a set of lines and knots in a more subtle and homogeneous way than the B01 version of this décor. Bohemian, rustic, Provencal and rough looking, La Bohème B02 can be used for both kitchen tops and islands as well as for cladding and flooring.
Striking and strong, both versions of La Bohème respond to the latest trends in design without comprising on the durability of the surface.
Available in: 6mm & 12mm, Satin finish, 3.200 x 1.500 mm
 Donald A. Gardner Architects
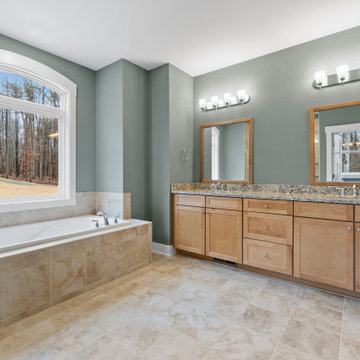
This hillside walkout house plan showcases Craftsman charm in a stunning facade through stone and siding and a triplet of arches over the front porch. Inside this house plan, two levels of well-positioned rooms promote privacy and an open layout. The spacious great room accesses both a rear porch and the dining room, and features a fireplace, built-in shelves and cathedral ceiling. Tray ceilings crown the dining room, master bedroom and master bath for additional interest. Nothing short of elegant, the master suite includes two walk-in closets, as well as dual sinks and a separate shower and tub. The versatile bedroom/study is perfect for overnight guests, as it rests on the other side of the home and includes an adjacent full bath. The lower level of this house plan consists of two bedrooms, each with a private bath, and a family room with wet bar and patio access. Perfect for growing children or live-in relatives, the basement accommodates expansion.
23