
Search results for "Versions" in Home Design Ideas

 Beechen & Dill Homes
Werner Straube
Example of a mid-sized classic l-shaped medium tone wood floor eat-in kitchen design in Chicago with an undermount sink, white cabinets, granite countertops, stone slab backsplash, an island, shaker cabinets and beige backsplash
Example of a mid-sized classic l-shaped medium tone wood floor eat-in kitchen design in Chicago with an undermount sink, white cabinets, granite countertops, stone slab backsplash, an island, shaker cabinets and beige backsplash


 Spectrum Interior Design, Inc.
Large mountain style u-shaped medium tone wood floor kitchen photo in San Francisco with a farmhouse sink, recessed-panel cabinets, beige cabinets, stainless steel appliances and an island
Find the right local pro for your project

 Boyce Design + Build
This gorgeous covered porch houses a large stone fireplace with seating walls and a fully-equipped outdoor kitchen and wraparound raised bar with seating for more than 10 guests making it the perfect spot for entertaining. The custom tongue and groove ceilings with exposed beams, can lights, and ceiling fans add just the right ambiance to this comfortable, elegant outdoor living space.

 Kozy Heat Fireplaces
Kozy Heat's Chaska 34 Rock version lets you get rid of that existing wood burn fireplace, with a realistic, contemporary gas fireplace with a rock set.

 MAS Design
Helynn Ospina Photography
Custom cabinetry, book matched black walnut, Karma Dog Construction.
Bess counter stools, Wayfair.
Repurposed Tibetan Water Backpacks as Pendants, one of a kind.
Wine Jug, Vases, Bread Board, Pottery Barn.
Kitchen utensils: Sur La Table.
Burnt Cedar Bench, John Beck Steel.
Porcelain Countertops, Karma Dog Construction.
Spanish Porcelain Tile, DesignTra.

 ANNA DUVAL DESIGNS
Lisa Petrole
Example of a mid-sized transitional dark wood floor great room design in Paris with gray walls and no fireplace
Example of a mid-sized transitional dark wood floor great room design in Paris with gray walls and no fireplace



 Cabry Design LLC
Inspiration for a large timeless galley light wood floor open concept kitchen remodel with an undermount sink, beaded inset cabinets, white cabinets, quartzite countertops, white backsplash, subway tile backsplash, stainless steel appliances and a peninsula

 Saikley Architects
Down-to-studs remodel and second floor addition. The original house was a simple plain ranch house with a layout that didn’t function well for the family. We changed the house to a contemporary Mediterranean with an eclectic mix of details. Space was limited by City Planning requirements so an important aspect of the design was to optimize every bit of space, both inside and outside. The living space extends out to functional places in the back and front yards: a private shaded back yard and a sunny seating area in the front yard off the kitchen where neighbors can easily mingle with the family. A Japanese bath off the master bedroom upstairs overlooks a private roof deck which is screened from neighbors’ views by a trellis with plants growing from planter boxes and with lanterns hanging from a trellis above.
Photography by Kurt Manley.
https://saikleyarchitects.com/portfolio/modern-mediterranean/

 Arc Environments
Inspiration for a small contemporary backyard stone and rectangular hot tub remodel in Orange County

 Country Club Homes
Jonathan Wallen Photography
Pool house - traditional backyard rectangular pool house idea in New York
Pool house - traditional backyard rectangular pool house idea in New York


 Klopf Architecture
The owners, inspired by mid-century modern architecture, hired Klopf Architecture to design an Eichler-inspired 21st-Century, energy efficient new home that would replace a dilapidated 1940s home. The home follows the gentle slope of the hillside while the overarching post-and-beam roof above provides an unchanging datum line. The changing moods of nature animate the house because of views through large glass walls at nearly every vantage point. Every square foot of the house remains close to the ground creating and adding to the sense of connection with nature.
Klopf Architecture Project Team: John Klopf, AIA, Geoff Campen, Angela Todorova, and Jeff Prose
Structural Engineer: Alex Rood, SE, Fulcrum Engineering (now Pivot Engineering)
Landscape Designer (atrium): Yoshi Chiba, Chiba's Gardening
Landscape Designer (rear lawn): Aldo Sepulveda, Sepulveda Landscaping
Contractor: Augie Peccei, Coast to Coast Construction
Photography ©2015 Mariko Reed
Location: Belmont, CA
Year completed: 2015

 Vallone Design
Great room with 3 custom mohair sofas.
Example of a mountain style formal dark wood floor living room design in Sacramento with a standard fireplace and a stone fireplace
Example of a mountain style formal dark wood floor living room design in Sacramento with a standard fireplace and a stone fireplace


 Oz Creations
Unique kitchen remodel, by Oz Creations. Red walls compliment the White cabinets. Contemporary style. Slate counter tops and modern lighting.
Inspiration for a small timeless u-shaped light wood floor eat-in kitchen remodel with a double-bowl sink, flat-panel cabinets, white cabinets, granite countertops, brown backsplash, ceramic backsplash, an island and black appliances
Inspiration for a small timeless u-shaped light wood floor eat-in kitchen remodel with a double-bowl sink, flat-panel cabinets, white cabinets, granite countertops, brown backsplash, ceramic backsplash, an island and black appliances



 MODE audio visual
Large elegant backyard patio kitchen photo in Orange County with a pergola and decking
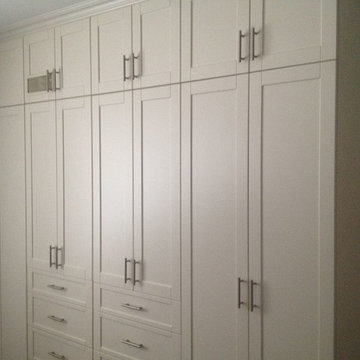
 Executive Closets
Example of a mid-sized classic home design design in Toronto with recessed-panel cabinets and white cabinets

 Alison Kandler Interior Design
Mark Lohman
Small country built-in desk medium tone wood floor and brown floor study room photo in Los Angeles with blue walls
Small country built-in desk medium tone wood floor and brown floor study room photo in Los Angeles with blue walls
193