
Search results for "Vertical backsplash" in Home Design Ideas
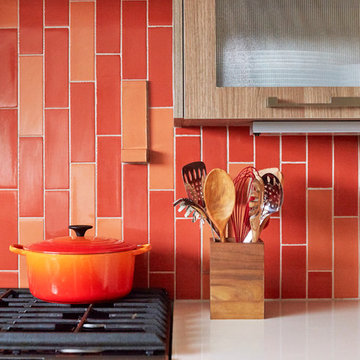
 Modern Nest
A bold sense of color grounded with walnut cabinetry makes this space pop.
Inspiration for a mid-sized contemporary galley porcelain tile and gray floor enclosed kitchen remodel in Los Angeles with a single-bowl sink, glass-front cabinets, medium tone wood cabinets, quartz countertops, orange backsplash, ceramic backsplash, stainless steel appliances and no island
Inspiration for a mid-sized contemporary galley porcelain tile and gray floor enclosed kitchen remodel in Los Angeles with a single-bowl sink, glass-front cabinets, medium tone wood cabinets, quartz countertops, orange backsplash, ceramic backsplash, stainless steel appliances and no island

 MINARC
Art Gray Photography
Inspiration for a contemporary galley white floor kitchen remodel in Los Angeles with flat-panel cabinets, white cabinets, gray backsplash, stone slab backsplash, black appliances, an island and white countertops
Inspiration for a contemporary galley white floor kitchen remodel in Los Angeles with flat-panel cabinets, white cabinets, gray backsplash, stone slab backsplash, black appliances, an island and white countertops

 Vertical Construction Group LLC
Large trendy l-shaped light wood floor and beige floor open concept kitchen photo in Seattle with an undermount sink, flat-panel cabinets, medium tone wood cabinets, quartz countertops, white backsplash, stone slab backsplash, stainless steel appliances, an island and white countertops
Find the right local pro for your project

 Blue Heron
Example of a huge trendy ceramic tile and brown floor eat-in kitchen design in Las Vegas with flat-panel cabinets, glass tile backsplash, stainless steel appliances, quartz countertops and green backsplash

 enzy design
Example of a farmhouse vinyl floor kitchen design in Salt Lake City with quartz countertops, white backsplash and gray countertops

 Kitchen Design Concepts
These clients had recently moved to Texas and really needed to remodel a few spaces in the home - the kitchen was number 1 priority! Wanting a clean and modern update, while keeping the room warm and inviting, we think we hit the mark.
Cabinets are from Ultracraft. The perimeter is their Metropolis Door in Melamine - Silver Elm vertical grain. The island we contrasted with the Acrilux II Lux door in Pure White (gloss). Cabinet hardware from from Atlas Homewares, the IT pull in brushed nickel.
Counters we were able to pull two different materials together. The perimeter counter material was Pure White from Caesarstone - very simple. Brought in some pattern with Quartzmaster Calcutta Borghini on the backsplash, and on the island. The mitered waterfall edge gives it an extra "oomph" that we just love.
For fixtures, we kept things fairly simple. A Blanco super single bowl sink, and California Faucets Corsano Pull down at the island. We paired with a matching soap dispenser and air switch.
The appliances were also important, so we took some time mixing and matching what was needed and what worked well within the budget. From Wolf we have a gas cooktop, Double oven and Microwave. We opted for a Best Vent Hood and blower, Electrolux Refrigerator ad Bosch Dishwasher to round out the selections.

 Nip Tuck Remodeling
Light wood cabinetry provides abundant storage throughout the kitchen, contributing to the airy and uncluttered aesthetic. The contrasting white countertops extend along the perimeter, offering generous workspace for cooking and meal prep.



 Eleven C Corporation
Inspiration for a mid-sized transitional l-shaped porcelain tile eat-in kitchen remodel in Miami with a farmhouse sink, louvered cabinets, beige cabinets, granite countertops, multicolored backsplash, mosaic tile backsplash, stainless steel appliances and an island

 TKS Design Group
Free ebook, Creating the Ideal Kitchen. DOWNLOAD NOW
We went with a minimalist, clean, industrial look that feels light, bright and airy. The island is a dark charcoal with cool undertones that coordinates with the cabinetry and transom work in both the neighboring mudroom and breakfast area. White subway tile, quartz countertops, white enamel pendants and gold fixtures complete the update. The ends of the island are shiplap material that is also used on the fireplace in the next room.
In the new mudroom, we used a fun porcelain tile on the floor to get a pop of pattern, and walnut accents add some warmth. Each child has their own cubby, and there is a spot for shoes below a long bench. Open shelving with spots for baskets provides additional storage for the room.
Designed by: Susan Klimala, CKBD
Photography by: LOMA Studios
For more information on kitchen and bath design ideas go to: www.kitchenstudio-ge.com

 Crisp Architects
Rob Karosis: Photographer
Inspiration for a mid-sized country u-shaped light wood floor and beige floor open concept kitchen remodel in Bridgeport with shaker cabinets, white cabinets, granite countertops, white backsplash, stainless steel appliances, an island, porcelain backsplash and a farmhouse sink
Inspiration for a mid-sized country u-shaped light wood floor and beige floor open concept kitchen remodel in Bridgeport with shaker cabinets, white cabinets, granite countertops, white backsplash, stainless steel appliances, an island, porcelain backsplash and a farmhouse sink

 Exquisite Kitchen Design
Kitchen Design by Scott Grandis
Architecture and Interior Design by Vertical Arts
Photography by Peter Gibeon, Gibeon Photography
Inspiration for a rustic dark wood floor and brown floor kitchen remodel in Denver with an undermount sink, flat-panel cabinets, dark wood cabinets, multicolored backsplash, stone tile backsplash and two islands
Inspiration for a rustic dark wood floor and brown floor kitchen remodel in Denver with an undermount sink, flat-panel cabinets, dark wood cabinets, multicolored backsplash, stone tile backsplash and two islands

 Younger Homes
Kitchen - large transitional galley porcelain tile and brown floor kitchen idea in Austin with an undermount sink, shaker cabinets, dark wood cabinets, granite countertops, gray backsplash, stone tile backsplash, stainless steel appliances, an island and gray countertops
 SWZ Architects LLC (merging with LFA)
Kara Spelman

Inspiration for a large country single-wall dark wood floor and brown floor open concept kitchen remodel in Boston with an undermount sink, shaker cabinets, white cabinets, solid surface countertops, gray backsplash, cement tile backsplash, stainless steel appliances and an island
Inspiration for a large country single-wall dark wood floor and brown floor open concept kitchen remodel in Boston with an undermount sink, shaker cabinets, white cabinets, solid surface countertops, gray backsplash, cement tile backsplash, stainless steel appliances and an island



 2id Interiors
Inspiration for a small contemporary beige tile and stone tile light wood floor and beige floor powder room remodel in Miami with an integrated sink, white walls, open cabinets, white cabinets, a two-piece toilet, quartzite countertops and white countertops

 Caisson Studios
Inspiration for a large contemporary galley dark wood floor open concept kitchen remodel in Los Angeles with flat-panel cabinets, white cabinets, white backsplash, stainless steel appliances, an undermount sink, quartz countertops, porcelain backsplash and an island

 Bynn Esmond Designs
Custom european style cabinets, hidden kitchen concept, procelain walls, white on white modern kitchen
Inspiration for a large modern eat-in kitchen remodel in San Francisco with an undermount sink, flat-panel cabinets, white cabinets, solid surface countertops, white backsplash, stone slab backsplash, black appliances, an island and white countertops
Inspiration for a large modern eat-in kitchen remodel in San Francisco with an undermount sink, flat-panel cabinets, white cabinets, solid surface countertops, white backsplash, stone slab backsplash, black appliances, an island and white countertops
 Falken Reynolds Interiors
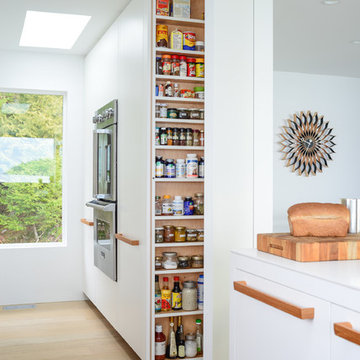
Hidden spice racks at Halfmoon Bay by Falken Reynolds
Example of a large minimalist galley light wood floor open concept kitchen design in Vancouver with a double-bowl sink, flat-panel cabinets, white cabinets, quartz countertops, white backsplash, ceramic backsplash, paneled appliances and a peninsula
Example of a large minimalist galley light wood floor open concept kitchen design in Vancouver with a double-bowl sink, flat-panel cabinets, white cabinets, quartz countertops, white backsplash, ceramic backsplash, paneled appliances and a peninsula


 Bria Hammel Interiors
Jennifer Hughes Photography
Example of a transitional dark wood floor and brown floor kitchen design in Baltimore with marble countertops, an undermount sink, shaker cabinets, gray cabinets, multicolored backsplash, mosaic tile backsplash, an island and multicolored countertops
Example of a transitional dark wood floor and brown floor kitchen design in Baltimore with marble countertops, an undermount sink, shaker cabinets, gray cabinets, multicolored backsplash, mosaic tile backsplash, an island and multicolored countertops

 Amber-Tru Construction
Large minimalist galley medium tone wood floor and brown floor kitchen photo in San Francisco with an undermount sink, flat-panel cabinets, light wood cabinets, stainless steel appliances, a peninsula, solid surface countertops, white backsplash and glass sheet backsplash
 Arjay Builders Inc.
Home Built by Arjay Builders Inc.
Photo by Amoura Productions
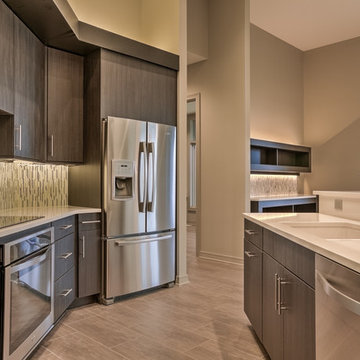
Eat-in kitchen - large contemporary l-shaped porcelain tile and beige floor eat-in kitchen idea in Omaha with flat-panel cabinets, dark wood cabinets, quartz countertops, gray backsplash, stainless steel appliances, an island, an undermount sink and glass tile backsplash
Eat-in kitchen - large contemporary l-shaped porcelain tile and beige floor eat-in kitchen idea in Omaha with flat-panel cabinets, dark wood cabinets, quartz countertops, gray backsplash, stainless steel appliances, an island, an undermount sink and glass tile backsplash
18