
Search results for "Vertical backsplash" in Home Design Ideas
 Sheila Rich Interiors, LLC

The island offers additional prep space while reducing clutter with extra storage and offering a convenient place for the drawer microwave. The crackle ceramic tiles in a herringbone pattern over the cooktop create a new rhythm and subtle focal point. The large sink and base, centered over a new 6' window, is extended forward to soften the linear effect of the counters, creating a graceful furniture look.
 SHED Architecture & Design
Mark Woods

Kitchen - mid-sized contemporary l-shaped light wood floor and brown floor kitchen idea in Seattle with flat-panel cabinets, white cabinets, stainless steel appliances, an undermount sink, window backsplash and no island
Kitchen - mid-sized contemporary l-shaped light wood floor and brown floor kitchen idea in Seattle with flat-panel cabinets, white cabinets, stainless steel appliances, an undermount sink, window backsplash and no island
 Dean J. Birinyi Photography
Dean J. Birinyi Photography
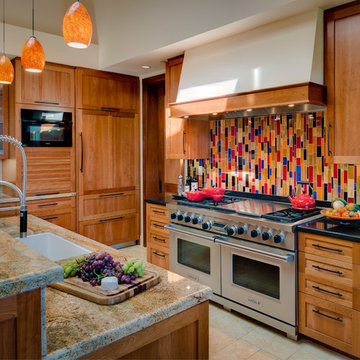
Eat-in kitchen - southwestern galley eat-in kitchen idea in San Francisco with an undermount sink, shaker cabinets, medium tone wood cabinets, multicolored backsplash and an island
Eat-in kitchen - southwestern galley eat-in kitchen idea in San Francisco with an undermount sink, shaker cabinets, medium tone wood cabinets, multicolored backsplash and an island
Find the right local pro for your project
 Kimball Modern Design + Interiors
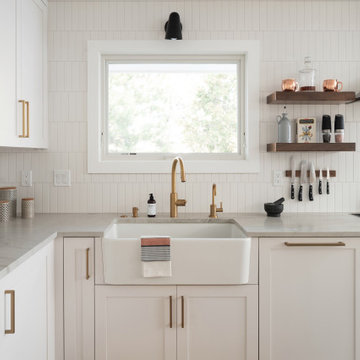
Open concept kitchen - modern l-shaped light wood floor open concept kitchen idea in Denver with a farmhouse sink, shaker cabinets, white cabinets, quartzite countertops, white backsplash, ceramic backsplash, stainless steel appliances, an island and white countertops

 VersaTile Surfaces
counter-top is Fiandre Maximum Calacatta, polished large format porcelain slabs
Huge trendy galley porcelain tile eat-in kitchen photo in San Diego with porcelain backsplash, an island, flat-panel cabinets, medium tone wood cabinets, white backsplash and stainless steel appliances
Huge trendy galley porcelain tile eat-in kitchen photo in San Diego with porcelain backsplash, an island, flat-panel cabinets, medium tone wood cabinets, white backsplash and stainless steel appliances

 Michael Lewis Architects PC
Example of a mid-sized trendy u-shaped light wood floor and beige floor eat-in kitchen design in New York with flat-panel cabinets, white cabinets, white backsplash, an island, glass sheet backsplash, white countertops, an undermount sink, quartzite countertops and white appliances

 Hsu McCullough
Kitchen with island and light well above for natural light from above. View to side yard with playful cement fiber board fence painted in various colors.
Photo by Dan Arnold


 JK interior living

Transitional l-shaped kitchen photo in New York with an undermount sink, shaker cabinets, blue cabinets, gray backsplash, matchstick tile backsplash and gray countertops
 JSE Interior Design

Example of a trendy l-shaped brown floor seated home bar design in New York with an undermount sink, flat-panel cabinets, black cabinets, gray backsplash, mirror backsplash and black countertops
 Design Shop Inc.
Photo by Garnet Construction


Seated home bar - mid-sized contemporary galley light wood floor seated home bar idea in Other with flat-panel cabinets, black cabinets, solid surface countertops, white backsplash, subway tile backsplash and a drop-in sink
Seated home bar - mid-sized contemporary galley light wood floor seated home bar idea in Other with flat-panel cabinets, black cabinets, solid surface countertops, white backsplash, subway tile backsplash and a drop-in sink
 Design Shop Inc.
Photo by Garnet Construction

Inspiration for a mid-sized contemporary galley light wood floor seated home bar remodel in Other with flat-panel cabinets, black cabinets, solid surface countertops, white backsplash, subway tile backsplash and a drop-in sink
Inspiration for a mid-sized contemporary galley light wood floor seated home bar remodel in Other with flat-panel cabinets, black cabinets, solid surface countertops, white backsplash, subway tile backsplash and a drop-in sink
 Design Shop Inc.
Photo by Garnet Construction

Inspiration for a mid-sized contemporary galley light wood floor seated home bar remodel in Other with flat-panel cabinets, black cabinets, solid surface countertops, white backsplash, subway tile backsplash and a drop-in sink
Inspiration for a mid-sized contemporary galley light wood floor seated home bar remodel in Other with flat-panel cabinets, black cabinets, solid surface countertops, white backsplash, subway tile backsplash and a drop-in sink
 Design Shop Inc.
Photo by Garnet Construction
Seated home bar - mid-sized contemporary galley light wood floor seated home bar idea in Other with flat-panel cabinets, black cabinets, solid surface countertops, white backsplash, subway tile backsplash and a drop-in sink
Seated home bar - mid-sized contemporary galley light wood floor seated home bar idea in Other with flat-panel cabinets, black cabinets, solid surface countertops, white backsplash, subway tile backsplash and a drop-in sink

Sponsored
Columbus, OH

Hope Restoration & General Contracting
Columbus Design-Build, Kitchen & Bath Remodeling, Historic Renovations
 Design Shop Inc.
Photo by Garnet Construction

Seated home bar - mid-sized contemporary galley light wood floor seated home bar idea in Other with flat-panel cabinets, black cabinets, a drop-in sink, solid surface countertops, white backsplash and subway tile backsplash
Seated home bar - mid-sized contemporary galley light wood floor seated home bar idea in Other with flat-panel cabinets, black cabinets, a drop-in sink, solid surface countertops, white backsplash and subway tile backsplash
 Design Shop Inc.
Photo by Garnet Construction
Inspiration for a mid-sized contemporary galley light wood floor seated home bar remodel in Other with flat-panel cabinets, black cabinets, a drop-in sink, solid surface countertops, white backsplash and subway tile backsplash
Inspiration for a mid-sized contemporary galley light wood floor seated home bar remodel in Other with flat-panel cabinets, black cabinets, a drop-in sink, solid surface countertops, white backsplash and subway tile backsplash
 Design Shop Inc.
Photo by Garnet Construction
Seated home bar - mid-sized contemporary galley light wood floor seated home bar idea in Other with flat-panel cabinets, black cabinets, a drop-in sink, solid surface countertops, white backsplash and subway tile backsplash
Seated home bar - mid-sized contemporary galley light wood floor seated home bar idea in Other with flat-panel cabinets, black cabinets, a drop-in sink, solid surface countertops, white backsplash and subway tile backsplash

 Royal Decor Gallery
Inspiration for a mid-sized contemporary dark wood floor and brown floor kitchen remodel in Houston with raised-panel cabinets, dark wood cabinets, solid surface countertops, multicolored backsplash, matchstick tile backsplash, black appliances and an island

Sponsored
Sunbury, OH

J.Holderby - Renovations
Franklin County's Leading General Contractors - 2X Best of Houzz!
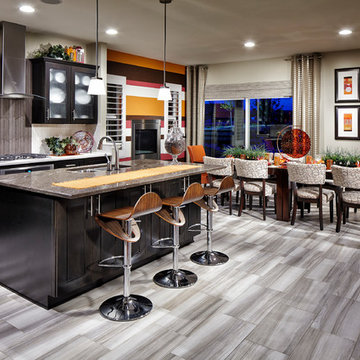
 Ellis Design Studio
Eat-in kitchen - mid-sized modern single-wall porcelain tile and gray floor eat-in kitchen idea in Other with a double-bowl sink, flat-panel cabinets, black cabinets, quartzite countertops, gray backsplash, porcelain backsplash, stainless steel appliances and an island

 Drewett Works
Located out of sight in a big oak millwork "box" directly behind the kitchen, the spacious pantry is loaded with storage options behind its vertical grain rift oak cabinetry.
The Slide Mink backsplash tile from Facings of America is a bold contrast to the polished quartz countertop from Galleria of Stone.
Project Details // Now and Zen
Renovation, Paradise Valley, Arizona
Architecture: Drewett Works
Builder: Brimley Development
Interior Designer: Ownby Design
Photographer: Dino Tonn
Millwork: Rysso Peters
Limestone (Demitasse) flooring and walls: Solstice Stone
Faux plants: Botanical Elegance
https://www.drewettworks.com/now-and-zen/

 Old Hillsboro Building Company
Inspiration for a large cottage single-wall medium tone wood floor and brown floor kitchen pantry remodel in Nashville with wood countertops, a farmhouse sink, shaker cabinets, white cabinets, white backsplash, subway tile backsplash, stainless steel appliances, an island and white countertops
20