
Search results for "Vertical backsplash" in Home Design Ideas

 Francois & Co
With inspiration going back to antiquity, the ancient French farmhouse, or the vast bustling kitchen of chateau, our Range Hoods collections vary from the simply elegant to creations of intricate beauty, ranging in scale and style from delicate and understated to grand and majestic.
 User

Userquartersawn, stainless hood, stainless steel hardware, walnut veneer
Example of a large trendy l-shaped medium tone wood floor kitchen design in Denver with an undermount sink, flat-panel cabinets, dark wood cabinets, quartz countertops, beige backsplash, mosaic tile backsplash, stainless steel appliances and an island
Example of a large trendy l-shaped medium tone wood floor kitchen design in Denver with an undermount sink, flat-panel cabinets, dark wood cabinets, quartz countertops, beige backsplash, mosaic tile backsplash, stainless steel appliances and an island
 European Cabinets & Design Studios

Modern kitchen with dark base cabinets from the Aran Cucine Erika collection in Fenix Doha Lead with integrated c-channel handle. Wall cabinets in matte white with vertical opening. Custom built-in breakfast table. Silestone quartz countertop in Carbono. Range and dishwasher from Miele. Range hood from FuturoFuturo.
Find the right local pro for your project
 At Home Design LLC
2010 A-List Award for Best Home Remodel

A perfect example of mixing what is authentic with the newest innovation. Beautiful antique reclaimed wood ceilings with Neff’s sleek grey lacquered cabinets. Concrete and stainless counter tops.
Travertine flooring in a vertical pattern to compliment adds another subtle graining to the room.
 Sea Pointe Design & Remodel

Elysium glass tile backsplash. Newport Series in color pattern Arrow Beach in a vertical pattern
Example of a beach style 3/4 multicolored tile and glass tile laminate floor, brown floor and double-sink tub/shower combo design in Orange County with shaker cabinets, brown cabinets, gray walls, an undermount sink, soapstone countertops, a hinged shower door, black countertops, a niche and a built-in vanity
Example of a beach style 3/4 multicolored tile and glass tile laminate floor, brown floor and double-sink tub/shower combo design in Orange County with shaker cabinets, brown cabinets, gray walls, an undermount sink, soapstone countertops, a hinged shower door, black countertops, a niche and a built-in vanity

 Centre Sky Architecture Ltd
 This unique project has heavy Asian influences due to the owner’s strong connection to Indonesia, along with a Mountain West flare creating a unique and rustic contemporary composition. This mountain contemporary residence is tucked into a mature ponderosa forest in the beautiful high desert of Flagstaff, Arizona. The site was instrumental on the development of our form and structure in early design. The 60 to 100 foot towering ponderosas on the site heavily impacted the location and form of the structure. The Asian influence combined with the vertical forms of the existing ponderosa forest led to the Flagstaff House trending towards a horizontal theme.
 Meredith Owen Interiors

Wet bar - small contemporary l-shaped medium tone wood floor and brown floor wet bar idea in Austin with an undermount sink, medium tone wood cabinets, quartzite countertops, gray backsplash, glass tile backsplash, white countertops and flat-panel cabinets


 415 Remodeling, Inc.
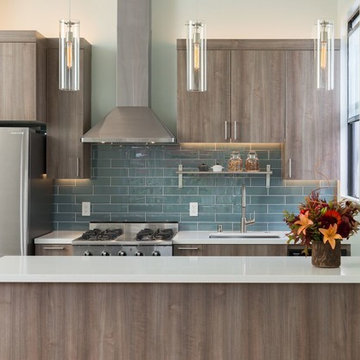
Kitchen - contemporary galley kitchen idea in San Francisco with medium tone wood cabinets, blue backsplash, an undermount sink, flat-panel cabinets, ceramic backsplash, stainless steel appliances and a peninsula

 Kristin Lam Interiors
Mid century modern feeling in a beach house kitchen. I opened up a wall to give a light and bright feeling to the kitchen. The counter tops are white and the back splash is white marble with blue stone accents. It is reminiscent of a european cafe. I love the mix of textures, styles and color. The floors are reclaimed teak. The cabinets are riff cut white oak stained a golden tone. Don Anderson
 Neal Huston & Associates
Steve Tague

Example of a mid-sized trendy l-shaped concrete floor open concept kitchen design in Other with flat-panel cabinets, medium tone wood cabinets, stainless steel countertops, beige backsplash, matchstick tile backsplash, stainless steel appliances and an island
Example of a mid-sized trendy l-shaped concrete floor open concept kitchen design in Other with flat-panel cabinets, medium tone wood cabinets, stainless steel countertops, beige backsplash, matchstick tile backsplash, stainless steel appliances and an island
 Ben Herzog

Mid-sized transitional galley light wood floor and brown floor eat-in kitchen photo in New York with a farmhouse sink, shaker cabinets, white cabinets, quartzite countertops, white backsplash, ceramic backsplash, stainless steel appliances, an island and gray countertops

 Grothouse Wood Countertops
Countertop Wood: Zebrawood
Construction Style: Flat Grain
Countertop Thickness: 1 3/4"
Size: 49" x 37 1/4" mitered to 49" x 96 3/4" mitered to 49" x 37 1/4"
Countertop Edge Profile: 1/8” Roundover on the top horizontal edges, bottom horizontal edges, and vertical corners
Wood Countertop Finish: Durata® Waterproof Permanent Finish in Satin sheen
Wood Stain: Natural Wood – No Stain
Designer: Karen Kassen, CMKBD, ASID, of Kitchens Unlimited
Job: 13823
Countertop Options: Integrated multi-outlet plug strip under the counter overhang
Complimentary Countertops: Polished Marble
Grothouse also crafted a matching flat grain Zebrawood counter for the Butler’s pantry.
 Blackband Design
Build: Graystone Custom Builders, Interior Design: Blackband Design, Photography: Ryan Garvin

Example of a large cottage galley medium tone wood floor and brown floor open concept kitchen design in Orange County with a farmhouse sink, shaker cabinets, white cabinets, white backsplash, subway tile backsplash, stainless steel appliances, an island and white countertops
Example of a large cottage galley medium tone wood floor and brown floor open concept kitchen design in Orange County with a farmhouse sink, shaker cabinets, white cabinets, white backsplash, subway tile backsplash, stainless steel appliances, an island and white countertops


 Demetriades + Walker
Photographer Peter Peirce

Eat-in kitchen - large contemporary u-shaped porcelain tile and beige floor eat-in kitchen idea in Bridgeport with an undermount sink, raised-panel cabinets, medium tone wood cabinets, limestone countertops, gray backsplash, stone slab backsplash, paneled appliances and an island
Eat-in kitchen - large contemporary u-shaped porcelain tile and beige floor eat-in kitchen idea in Bridgeport with an undermount sink, raised-panel cabinets, medium tone wood cabinets, limestone countertops, gray backsplash, stone slab backsplash, paneled appliances and an island
 Chango

Architectural advisement, Interior Design, Custom Furniture Design & Art Curation by Chango & Co.
Photography by Sarah Elliott
See the feature in Domino Magazine
 Sea Island Builders LLC

This stylish coastal kitchen features an oversized island, beautiful lantern pendants, a unique tile backsplash and white kitchen cabinets for a modern beach house vibe. There is storage to spare with a scullery off of the kitchen, with frosted glass sliding doors.

 Abramson Architects
Flat panel cabinets feature modern pulls.
Photo: Roger Davies
Eat-in kitchen - large contemporary single-wall porcelain tile and gray floor eat-in kitchen idea in Los Angeles with flat-panel cabinets, gray cabinets, an undermount sink, stainless steel countertops, metallic backsplash, metal backsplash and paneled appliances
Eat-in kitchen - large contemporary single-wall porcelain tile and gray floor eat-in kitchen idea in Los Angeles with flat-panel cabinets, gray cabinets, an undermount sink, stainless steel countertops, metallic backsplash, metal backsplash and paneled appliances


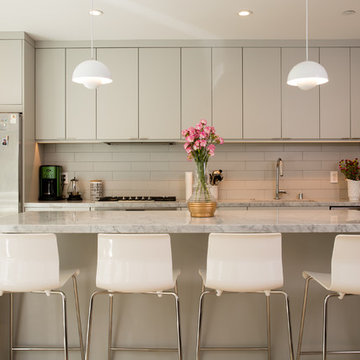
 Riaz Design
Kitchen - contemporary light wood floor kitchen idea in San Francisco with an undermount sink, flat-panel cabinets, gray cabinets, white backsplash, subway tile backsplash, stainless steel appliances and an island
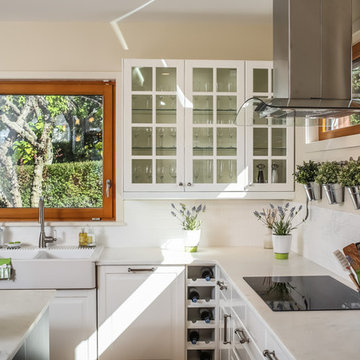
 a.m.Benzing architects pllc
Transitional l-shaped kitchen photo in New York with a farmhouse sink, glass-front cabinets, white cabinets, marble countertops, white backsplash, subway tile backsplash and an island
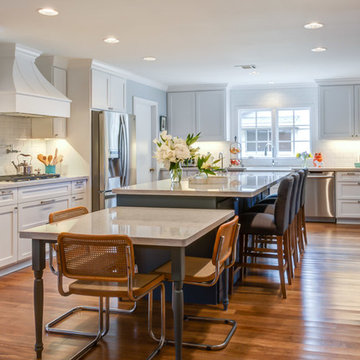
 Architectural Photography Group
© ARCHITECTURAL PHOTOGRAPHY GROUP
Example of a mid-sized classic u-shaped medium tone wood floor eat-in kitchen design in Houston with a farmhouse sink, shaker cabinets, white cabinets, quartz countertops, white backsplash, subway tile backsplash, stainless steel appliances and an island
Example of a mid-sized classic u-shaped medium tone wood floor eat-in kitchen design in Houston with a farmhouse sink, shaker cabinets, white cabinets, quartz countertops, white backsplash, subway tile backsplash, stainless steel appliances and an island
22