
Search results for "Vertical cabinet" in Home Design Ideas

 Creative Closet Solutions
Creative Closet Solutions
Mid-sized trendy women's carpeted walk-in closet photo in Boston with open cabinets and white cabinets
Mid-sized trendy women's carpeted walk-in closet photo in Boston with open cabinets and white cabinets

 Custom Cabinets by Design
This home was designed by Contour Interior Design, LLC-Nina Magon and Built by Capital Builders. This picture is the property of Contour Interior Design-Nina Magon

 GAVIN GREEN HOME DESIGN LLC
custom-designed countertop, built-in mirrored cabinetry, silver global pendant lights, and living/green walls
Trendy galley multicolored floor kitchen photo in Los Angeles with flat-panel cabinets, black cabinets, stainless steel appliances, an island and black countertops
Trendy galley multicolored floor kitchen photo in Los Angeles with flat-panel cabinets, black cabinets, stainless steel appliances, an island and black countertops
Find the right local pro for your project
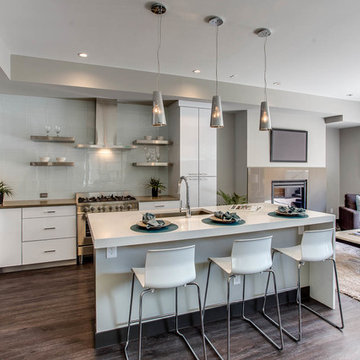
 Ryan Homes, Inc.
Inspiration for a small contemporary l-shaped dark wood floor eat-in kitchen remodel in Denver with an undermount sink, flat-panel cabinets, white cabinets, quartz countertops, white backsplash, stone slab backsplash, stainless steel appliances and an island

 Kitchens by Design
Inspiration for a rustic medium tone wood floor kitchen remodel in Jacksonville with an undermount sink, raised-panel cabinets, distressed cabinets, beige backsplash, stainless steel appliances and an island

 DAFT Interiors
Transitional dark wood floor kitchen photo in Chicago with shaker cabinets, beige cabinets, white backsplash, stainless steel appliances, a peninsula and white countertops

 Payne & Tompkins Design-Renovations
Large trendy l-shaped medium tone wood floor and brown floor open concept kitchen photo in Cleveland with an undermount sink, flat-panel cabinets, gray cabinets, granite countertops, multicolored backsplash, mosaic tile backsplash, stainless steel appliances, an island and black countertops

Sponsored
Sunbury, OH

J.Holderby - Renovations
Franklin County's Leading General Contractors - 2X Best of Houzz!
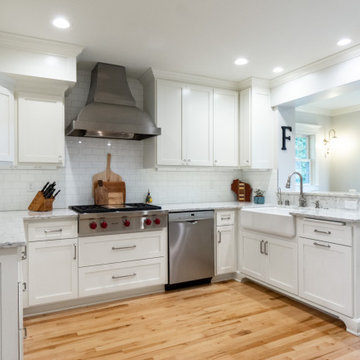
 Lang Group Construction
Example of a large transitional u-shaped medium tone wood floor and beige floor eat-in kitchen design in Milwaukee with a farmhouse sink, shaker cabinets, white cabinets, quartzite countertops, white backsplash, subway tile backsplash, stainless steel appliances, white countertops and a peninsula

Mid-sized arts and crafts u-shaped medium tone wood floor eat-in kitchen photo in Los Angeles with an undermount sink, medium tone wood cabinets, quartz countertops, stainless steel appliances, an island, shaker cabinets, gray backsplash and matchstick tile backsplash
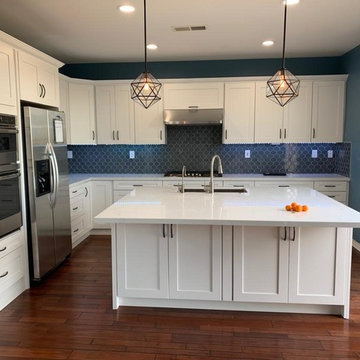
 King Remodeling
Example of a mid-sized minimalist l-shaped medium tone wood floor and brown floor eat-in kitchen design in San Diego with an undermount sink, shaker cabinets, white cabinets, quartzite countertops, blue backsplash, ceramic backsplash, stainless steel appliances, an island and white countertops
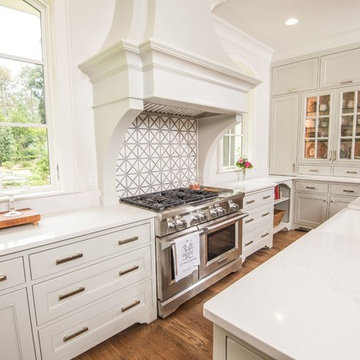
 Woodham's Cabinet Shop, Inc.
Inspiration for a large transitional u-shaped medium tone wood floor and brown floor enclosed kitchen remodel with a farmhouse sink, recessed-panel cabinets, white cabinets, marble countertops, stainless steel appliances, an island and white countertops
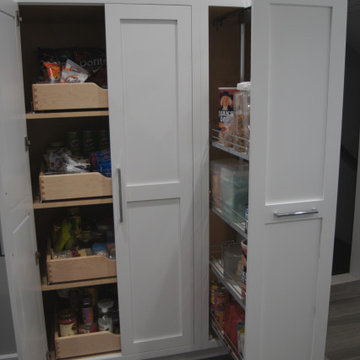
 Today's Kitchens
Example of a mid-sized trendy l-shaped open concept kitchen design in New York with an undermount sink, shaker cabinets, white cabinets, quartzite countertops, metallic backsplash, mosaic tile backsplash, stainless steel appliances, an island and white countertops

 Kimball Starr Interior Design
Small space living solutions are used throughout this contemporary 596 square foot townhome. Adjustable height table in the entry area serves as both a coffee table for socializing and as a dining table for eating. Curved banquette is upholstered in outdoor fabric for durability and maximizes space with hidden storage underneath the seat. Kitchen island has a retractable countertop for additional seating while the living area conceals a work desk and media center behind sliding shoji screens.
Calming tones of sand and deep ocean blue fill the tiny bedroom downstairs. Glowing bedside sconces utilize wall-mounting and swing arms to conserve bedside space and maximize flexibility.

Sponsored
Fredericksburg, OH

High Point Cabinets
Columbus' Experienced Custom Cabinet Builder | 4x Best of Houzz Winner

 Cummings Architecture + Interiors
Joyelle West Photography
Example of a mid-sized classic light wood floor kitchen pantry design in Boston with open cabinets, white cabinets, a farmhouse sink, marble countertops, stainless steel appliances and an island
Example of a mid-sized classic light wood floor kitchen pantry design in Boston with open cabinets, white cabinets, a farmhouse sink, marble countertops, stainless steel appliances and an island
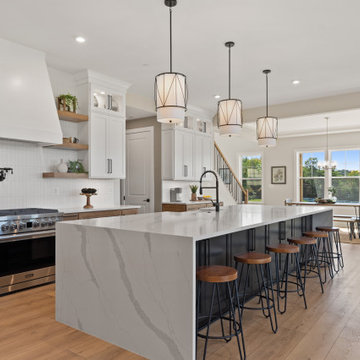
 The Christopher Companies
Country galley light wood floor and beige floor kitchen photo in DC Metro with a farmhouse sink, recessed-panel cabinets, medium tone wood cabinets, white backsplash, stainless steel appliances, an island and white countertops
 Closets and Shelving, LLC

Trendy porcelain tile kitchen pantry photo in Miami with open cabinets, white cabinets and white backsplash
 BudgetReno

Example of a large trendy l-shaped marble floor and gray floor eat-in kitchen design in Toronto with an undermount sink, shaker cabinets, white cabinets, marble countertops, white backsplash, stone slab backsplash, stainless steel appliances, an island and white countertops


 BudgetReno
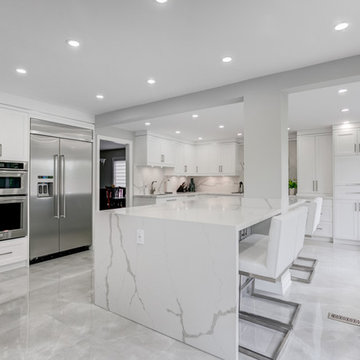
Eat-in kitchen - large contemporary l-shaped marble floor and gray floor eat-in kitchen idea in Toronto with an undermount sink, shaker cabinets, white cabinets, marble countertops, white backsplash, stone slab backsplash, stainless steel appliances, an island and white countertops
 Art Goerzen
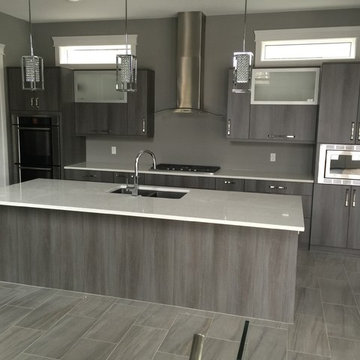
Sleek, modern kitchen done in vertical, melamine finish as well as painted black. The glass wall backs onto the butler pantry so you can see inside when the lights are on. Modern stainless hood fan, glass fronted cabinets and double, built in ovens make this kitchen a chef's dream. Stainless steel appliances and handles complete the look.
 Studio 06
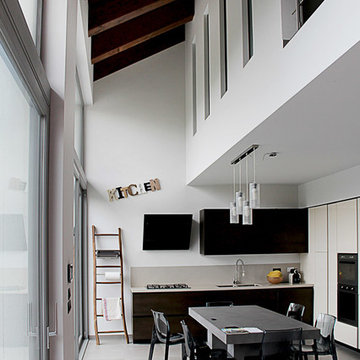
Large trendy l-shaped concrete floor eat-in kitchen photo in Turin with an undermount sink, flat-panel cabinets, beige cabinets, beige backsplash and no island
28