
Search results for "Vertical cabinet" in Home Design Ideas

 HSH Interiors
Small trendy single-wall beige floor and light wood floor laundry closet photo in San Francisco with white cabinets, white walls, a stacked washer/dryer, white countertops and flat-panel cabinets
 Closet Art

Slot wall garage storage
Example of a mid-sized classic attached two-car garage workshop design in Tampa
Example of a mid-sized classic attached two-car garage workshop design in Tampa


Find the right local pro for your project

 Richard Swann Architect
Large beach style women's light wood floor and beige floor walk-in closet photo with white cabinets and shaker cabinets

 The Coveted Kitchen
Bradley Strahan
Inspiration for a contemporary l-shaped kitchen remodel in Chicago with flat-panel cabinets, white cabinets, marble countertops, white backsplash, paneled appliances and marble backsplash
Inspiration for a contemporary l-shaped kitchen remodel in Chicago with flat-panel cabinets, white cabinets, marble countertops, white backsplash, paneled appliances and marble backsplash
 User
Userphotography: francis dreis

Kitchen - mid-century modern beige floor kitchen idea in Los Angeles with an undermount sink, flat-panel cabinets, medium tone wood cabinets, window backsplash, an island and gray countertops
Kitchen - mid-century modern beige floor kitchen idea in Los Angeles with an undermount sink, flat-panel cabinets, medium tone wood cabinets, window backsplash, an island and gray countertops

Dedicated laundry room - coastal l-shaped dedicated laundry room idea in Minneapolis with a farmhouse sink, recessed-panel cabinets, white cabinets, multicolored walls and a side-by-side washer/dryer



 Classy Closets San Diego
Walk-in closet - large transitional gender-neutral dark wood floor and gray floor walk-in closet idea in San Diego with flat-panel cabinets and gray cabinets
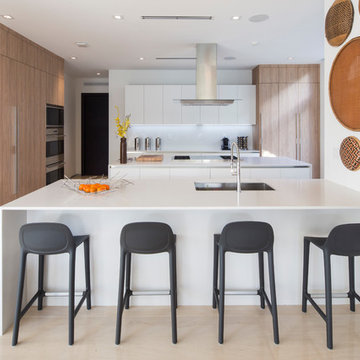
 SDH Studio Architecture and Interior Design
SDH Studio - Architecture and Design
Location: Golden Beach, Florida, USA
Conceptualized as minimalist assembly of structures on the edge of the canal in Golden Beach, the design emphasizes the views of the water while creating a strong connection between the interior and the exterior of the home.

 Modern Nest
A bold sense of color grounded with walnut cabinetry makes this space pop.
Inspiration for a mid-sized contemporary galley porcelain tile and gray floor enclosed kitchen remodel in Los Angeles with a single-bowl sink, glass-front cabinets, medium tone wood cabinets, quartz countertops, orange backsplash, ceramic backsplash, stainless steel appliances and no island
Inspiration for a mid-sized contemporary galley porcelain tile and gray floor enclosed kitchen remodel in Los Angeles with a single-bowl sink, glass-front cabinets, medium tone wood cabinets, quartz countertops, orange backsplash, ceramic backsplash, stainless steel appliances and no island
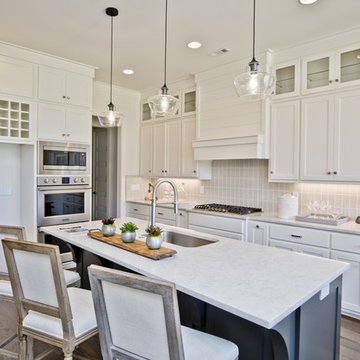
 Lance Johnson Building Company
Mid-sized minimalist l-shaped light wood floor and brown floor open concept kitchen photo with an undermount sink, shaker cabinets, white cabinets, quartz countertops, gray backsplash, ceramic backsplash, stainless steel appliances, an island and white countertops
 Anthony James Master Builders, LLC

Elegant beige floor dedicated laundry room photo in New York with a farmhouse sink, shaker cabinets, white cabinets, beige walls, a side-by-side washer/dryer and white countertops
 Woodham's Cabinet Shop, Inc.
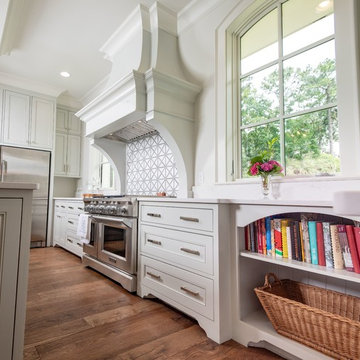
Inspiration for a large transitional u-shaped medium tone wood floor and brown floor enclosed kitchen remodel with a farmhouse sink, recessed-panel cabinets, white cabinets, marble countertops, stainless steel appliances, an island and white countertops

Sponsored
Plain City, OH

Kuhns Contracting, Inc.
Central Ohio's Trusted Home Remodeler Specializing in Kitchens & Baths
 Louisville Cabinets & Countertops, LLC

Inspiration for a mid-sized transitional light wood floor and brown floor open concept kitchen remodel in Louisville with a farmhouse sink, shaker cabinets, white cabinets, granite countertops, stainless steel appliances and an island
 Empire Woodworks Inc.

Walk-in closet - mid-sized traditional gender-neutral carpeted walk-in closet idea in Los Angeles with flat-panel cabinets and white cabinets
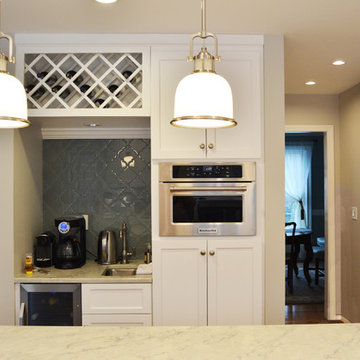
 Design by the Jonathans
Open concept kitchen - large transitional u-shaped light wood floor and beige floor open concept kitchen idea in Bridgeport with a farmhouse sink, recessed-panel cabinets, white cabinets, quartzite countertops, gray backsplash, ceramic backsplash, stainless steel appliances, an island and white countertops
 Hillstar Construction Services
addet madan Design

Small trendy 3/4 porcelain tile corner shower photo in Los Angeles with a vessel sink, open cabinets, white cabinets, white walls, a two-piece toilet and solid surface countertops
Small trendy 3/4 porcelain tile corner shower photo in Los Angeles with a vessel sink, open cabinets, white cabinets, white walls, a two-piece toilet and solid surface countertops

Sponsored
Columbus, OH

Hope Restoration & General Contracting
Columbus Design-Build, Kitchen & Bath Remodeling, Historic Renovations

 Kohler
Paneled walls in Iceberg 2122-50 reflect in the mirrored flecks of the Silestone® White Platinum backsplash while the high-arching Polished Chrome faucet accentuates the kitchen's effortless beauty. A classic, creamy vintage-style sink and refreshed antiques add an eclectic allure to the otherwise simple aesthetic.

 Passacantando Architects AIA
Photographer: Kevin Colquhoun
Inspiration for a contemporary l-shaped medium tone wood floor kitchen remodel in New York with an undermount sink, shaker cabinets, light wood cabinets, granite countertops, gray backsplash, glass tile backsplash, stainless steel appliances and an island
Inspiration for a contemporary l-shaped medium tone wood floor kitchen remodel in New York with an undermount sink, shaker cabinets, light wood cabinets, granite countertops, gray backsplash, glass tile backsplash, stainless steel appliances and an island
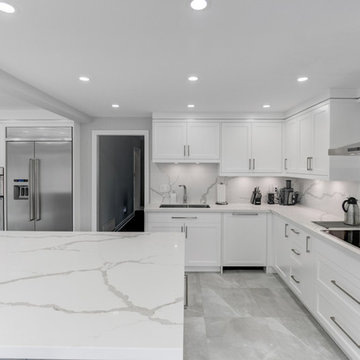
 BudgetReno
Large trendy l-shaped marble floor and gray floor eat-in kitchen photo in Toronto with an undermount sink, shaker cabinets, white cabinets, marble countertops, white backsplash, stone slab backsplash, stainless steel appliances, an island and white countertops
32