
Search results for "Vertical cabinet" in Home Design Ideas
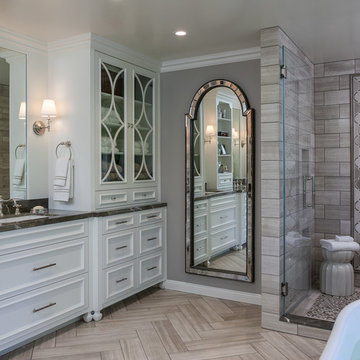


 Renew Doors and Closets LLC
Inspiration for a large timeless gender-neutral medium tone wood floor and brown floor dressing room remodel with raised-panel cabinets and white cabinets

Drop-in bathtub - mid-sized transitional master gray tile and glass tile porcelain tile drop-in bathtub idea in Phoenix with an undermount sink, shaker cabinets, white cabinets, solid surface countertops, a two-piece toilet and gray walls
Find the right local pro for your project

 User
UserDetail of the kitchen showing the kitchen island pendant light and grey washed wooden counter stools.
Photo: Suzanna Scott Photography

Example of a large transitional medium tone wood floor and beige floor eat-in kitchen design in San Francisco with a farmhouse sink, shaker cabinets, white cabinets, marble countertops, beige backsplash, ceramic backsplash, stainless steel appliances, an island and beige countertops
Example of a large transitional medium tone wood floor and beige floor eat-in kitchen design in San Francisco with a farmhouse sink, shaker cabinets, white cabinets, marble countertops, beige backsplash, ceramic backsplash, stainless steel appliances, an island and beige countertops

 Kelsey Leigh Design Co.
Example of a large transitional l-shaped light wood floor and brown floor open concept kitchen design in Oklahoma City with an undermount sink, shaker cabinets, green cabinets, quartzite countertops, white backsplash, marble backsplash, white appliances, two islands and black countertops

 Chelsea Lauren Interiors
Example of a mid-sized trendy master green tile and ceramic tile gray floor and double-sink freestanding bathtub design in Orange County with flat-panel cabinets, white cabinets, brown walls, a vessel sink, white countertops, quartzite countertops and a floating vanity

 JKRC- Jason Klinge Residential Contracting
Paul Domzal Photographer, Barnes Coy Architects
Trendy women's closet photo in New York with white cabinets
Trendy women's closet photo in New York with white cabinets



 William Lee Architect & Associates, LLC
Dan Cutrona, photographer


Inspiration for a coastal light wood floor and beige floor mudroom remodel in Boston with white walls
Inspiration for a coastal light wood floor and beige floor mudroom remodel in Boston with white walls
 Alvarez Homes
Photography by Jorge Alvarez.
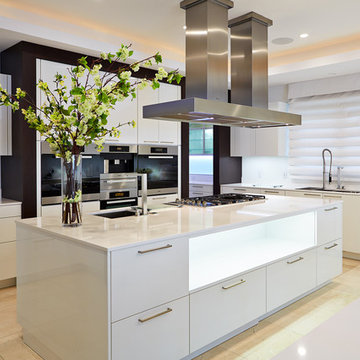
Enclosed kitchen - mid-sized contemporary l-shaped travertine floor and beige floor enclosed kitchen idea in Tampa with an undermount sink, flat-panel cabinets, white cabinets, white backsplash, stainless steel appliances, solid surface countertops, glass sheet backsplash and two islands
Enclosed kitchen - mid-sized contemporary l-shaped travertine floor and beige floor enclosed kitchen idea in Tampa with an undermount sink, flat-panel cabinets, white cabinets, white backsplash, stainless steel appliances, solid surface countertops, glass sheet backsplash and two islands
 User

UserInspiration for a small coastal 3/4 glass tile ceramic tile alcove shower remodel in New York with a pedestal sink and gray walls

 TINEKE TRIGGS
Eric Rorer
Example of a farmhouse concrete floor living room design in San Francisco with white walls
Example of a farmhouse concrete floor living room design in San Francisco with white walls

 By Design
Example of a trendy l-shaped eat-in kitchen design in Sacramento with flat-panel cabinets, gray cabinets, metallic backsplash, mosaic tile backsplash, stainless steel appliances and an island

 Dick Clark + Associates
Dror Baldinger
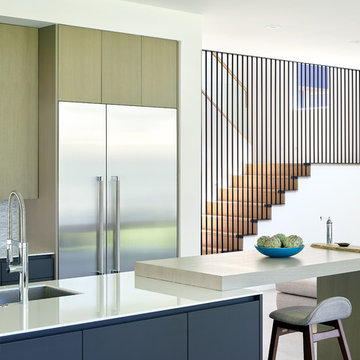
Kitchen - contemporary galley gray floor kitchen idea in Austin with an undermount sink, flat-panel cabinets, blue cabinets, gray backsplash, mosaic tile backsplash, stainless steel appliances, an island and white countertops
Kitchen - contemporary galley gray floor kitchen idea in Austin with an undermount sink, flat-panel cabinets, blue cabinets, gray backsplash, mosaic tile backsplash, stainless steel appliances, an island and white countertops



 Benjamin Andres Architekt
Regan Wood Photography
Project for: OPUS.AD

Mid-sized trendy built-in desk brown floor and dark wood floor study room photo in New York with white walls and no fireplace
Mid-sized trendy built-in desk brown floor and dark wood floor study room photo in New York with white walls and no fireplace

Sponsored
Plain City, OH

Kuhns Contracting, Inc.
Central Ohio's Trusted Home Remodeler Specializing in Kitchens & Baths
 McClean Design
Designer: Paul McClean
Project Type: New Single Family Residence
Location: Los Angeles, CA
Approximate Size: 15,500 sf
Completion Date: 2012
Photographer: Jim Bartsch

 Belle Design + Build
Inspiration for a mid-sized 1950s galley light wood floor and beige floor open concept kitchen remodel in Orange County with an undermount sink, flat-panel cabinets, dark wood cabinets, marble countertops, white backsplash, marble backsplash, stainless steel appliances and an island
 Baran Studio Architecture
Scott Hargis

Example of a trendy blue tile and mosaic tile doorless shower design in San Francisco with flat-panel cabinets, white cabinets, a two-piece toilet and a console sink
Example of a trendy blue tile and mosaic tile doorless shower design in San Francisco with flat-panel cabinets, white cabinets, a two-piece toilet and a console sink
66