
Search results for "Vertical panes" in Home Design Ideas
 Orren Pickell Building Group

Classic white contemporary farmhouse featuring James Hardie HardiePlank lap siding and James Hardie board and batten vertical siding in arctic white.
CertainTeed Landmark asphalt roof shingles with CertainTeed Roofers Select underlayment and CertainTeed Winter Guard in the valleys and at the eaves in pewter.
 Powell Homes & Renovations
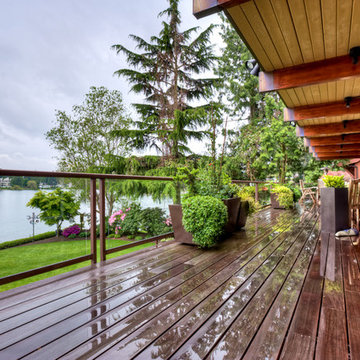
This home has a waterfront view, enhanced by the newly renovated deck, now perfect for entertaining.
Example of a large trendy backyard deck container garden design in Seattle with decking and a roof extension
Example of a large trendy backyard deck container garden design in Seattle with decking and a roof extension
 BRIBURN – Architecture for Life
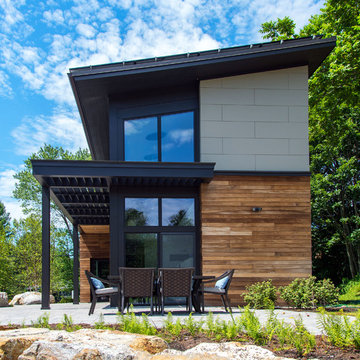
East Elevation. Cambia siding, Nichiha Panel Siding, Intus triple pane windows, solar panels visible on roof.
Inspiration for a large contemporary two-story exterior home remodel in Portland Maine with a shed roof
Inspiration for a large contemporary two-story exterior home remodel in Portland Maine with a shed roof
Find the right local pro for your project
 Urban Environments

Large trendy formal and open concept dark wood floor and brown floor living room photo in Chicago with gray walls, no fireplace and no tv

 Flavin Architects
The guesthouse of our Green Mountain Getaway follows the same recipe as the main house. With its soaring roof lines and large windows, it feels equally as integrated into the surrounding landscape.
Photo by: Nat Rea Photography

 Feil Inc. Wood Flooring & Stairs
Inspiration for a mid-sized craftsman medium tone wood floor and brown floor hallway remodel in Miami with gray walls

 Dorman Associates, Inc.
This small infill lot allowed for a home that builds on the traditions of Mill Valley hillside houses. Floating flat roofs that become roof decks and courtyards are carved out of the hillside. The project is a spacious 1,650 s.f. distributed on 4 levels each with Southern exposure, capturing light and warmth all year round.
Photo Credit: David Livingston


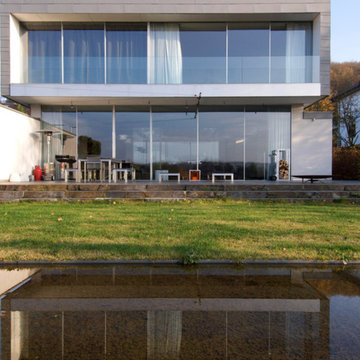
 minimal windows® UK
Contemporary House with Ultra Slim Sliding Glass Doors on the ground floor and first floor bedrooms. When these large sliding glass doors are open they give the owner a large open aperture and seamless transition to their outdoor living space.
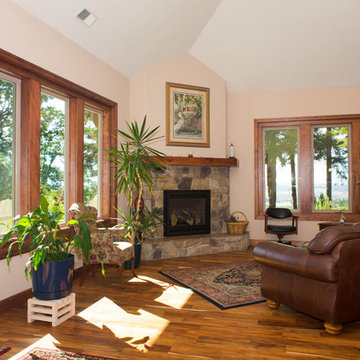
 Winsome Construction
Great room floor plan. Vaulted Great Room. Engineered Acacia hardwood floors. Stone fireplace with vertical grain Fir mantle. South facing, oversized windows. Abundant light. Triple pane vinyl windows with vertical grain Fir woodwork. Plants. Leather sofa. Fall decor.
 minimal windows® UK
Contemporary House with Ultra Slim Sliding Glass Doors on the ground floor and first floor bedrooms. When these large sliding glass doors are open they give the owner a large open aperture and seamless transition to their outdoor living space.
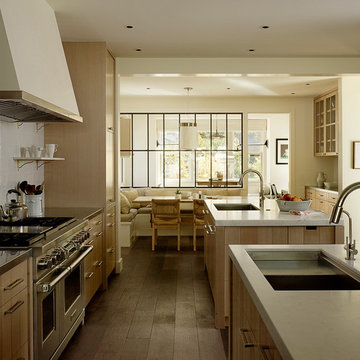
 Feldman Architecture, Inc.
Matthew Milman
Inspiration for a farmhouse kitchen remodel in San Francisco
Inspiration for a farmhouse kitchen remodel in San Francisco

 Archadeck of Chicagoland
Custom screen porch features a cozy stone fireplace, cathedral ceilings, and vinyl 4-track windows. A flagstone walkway wraps around the porch, leading to the front of the home.
~Mokena, IL
http://chicagoland.archadeck.com/
 Tim Brown Architecture
C.L. Fry Photo - www.clfryphoto.com
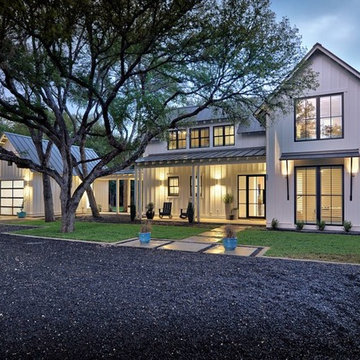
Inspiration for a cottage exterior home remodel in Austin
Inspiration for a cottage exterior home remodel in Austin


 User

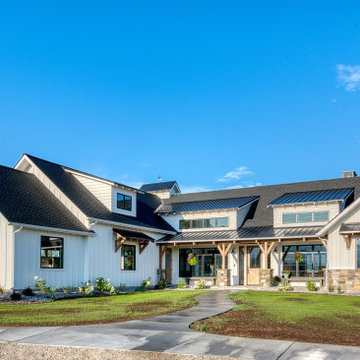
UserWindows reaching a grand 12’ in height fully capture the allurement of the area, bringing the outdoors into each space. Furthermore, the large 16’ multi-paneled doors provide the constant awareness of forest life just beyond. The unique roof lines are mimicked throughout the home with trapezoid transom windows, ensuring optimal daylighting and design interest. A standing-seam metal, clads the multi-tiered shed-roof line. The dark aesthetic of the roof anchors the home and brings a cohesion to the exterior design. The contemporary exterior is comprised of cedar shake, horizontal and vertical wood siding, and aluminum clad panels creating dimension while remaining true to the natural environment.
The Glo A5 double pane windows and doors were utilized for their cost-effective durability and efficiency. The A5 Series provides a thermally-broken aluminum frame with multiple air seals, low iron glass, argon filled glazing, and low-e coating. These features create an unparalleled double-pane product equipped for the variant northern temperatures of the region. With u-values as low as 0.280, these windows ensure year-round comfort.
The large Lift and Slide doors placed throughout this modern contemporary home have superior sealing when closed and are easily operated, regardless of size. The “lift” function engages the door onto its rollers for effortless function. A large panel door can then be moved with ease by even a child. With a turn of the handle the door is then lowered off the rollers, locked, and sealed into the frame creating one of the tightest air-seals in the industry.
 Grand Entrances

Example of a mid-sized transitional front door design in San Diego with white walls and a medium wood front door
 Design Harmony
Cory Holland - Holland Photography

Example of a classic l-shaped medium tone wood floor kitchen design in Seattle with an undermount sink, recessed-panel cabinets, medium tone wood cabinets, white backsplash, stainless steel appliances and an island
Example of a classic l-shaped medium tone wood floor kitchen design in Seattle with an undermount sink, recessed-panel cabinets, medium tone wood cabinets, white backsplash, stainless steel appliances and an island
 Rikki Snyder
Rikki Snyder © 2018 Houzz

Kitchen - country galley medium tone wood floor and brown floor kitchen idea with a farmhouse sink, shaker cabinets, gray cabinets, black backsplash, mosaic tile backsplash, stainless steel appliances, an island and white countertops
Kitchen - country galley medium tone wood floor and brown floor kitchen idea with a farmhouse sink, shaker cabinets, gray cabinets, black backsplash, mosaic tile backsplash, stainless steel appliances, an island and white countertops

28