
Search results for "Vertical panes" in Home Design Ideas
 Treefrog Design
Snowberry Lane Photography

Freestanding bathtub - large contemporary master gray tile and porcelain tile porcelain tile and gray floor freestanding bathtub idea in Seattle with flat-panel cabinets, black cabinets, gray walls, an undermount sink, quartz countertops and white countertops
Freestanding bathtub - large contemporary master gray tile and porcelain tile porcelain tile and gray floor freestanding bathtub idea in Seattle with flat-panel cabinets, black cabinets, gray walls, an undermount sink, quartz countertops and white countertops
 Studio Durham Architects

View of the Living Room. Sliding art panel covers recessed TV when not in use.
Inspiration for a large contemporary open concept light wood floor living room remodel in St Louis with white walls, no fireplace and a concealed tv
Inspiration for a large contemporary open concept light wood floor living room remodel in St Louis with white walls, no fireplace and a concealed tv

Find the right local pro for your project

 Kahn Design Associates
Photos by Mark Darley
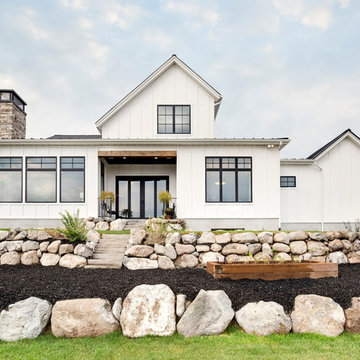

Inspiration for a rustic living room remodel in San Francisco with white walls
Inspiration for a rustic living room remodel in San Francisco with white walls

 Bonaventura Architect
Hulya Kolabas

Alcove bathtub - mid-sized traditional kids' white tile and subway tile marble floor alcove bathtub idea in New York with a wall-mount sink, white walls, marble countertops and a wall-mount toilet
Alcove bathtub - mid-sized traditional kids' white tile and subway tile marble floor alcove bathtub idea in New York with a wall-mount sink, white walls, marble countertops and a wall-mount toilet


 Bella Domicile
Dale Hall Photography, LLC

Trendy galley kitchen photo in Milwaukee with an undermount sink, flat-panel cabinets, light wood cabinets, quartzite countertops, white backsplash, stone slab backsplash and stainless steel appliances
Trendy galley kitchen photo in Milwaukee with an undermount sink, flat-panel cabinets, light wood cabinets, quartzite countertops, white backsplash, stone slab backsplash and stainless steel appliances
 Modern Fabrication
Ken Spurgin
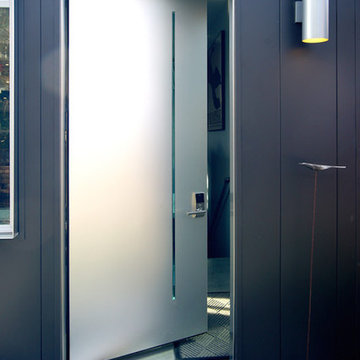
Example of a mid-sized minimalist concrete floor front door design in Salt Lake City with white walls and a metal front door
Example of a mid-sized minimalist concrete floor front door design in Salt Lake City with white walls and a metal front door
 MK Development & Investment LLC
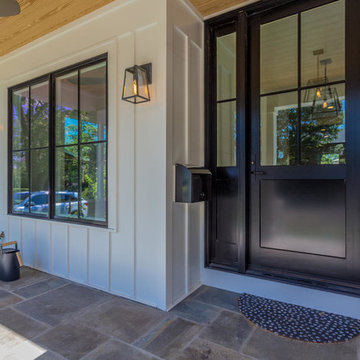
A closeup view of the front porch, siding and custom front door with sidelights.
Mid-sized arts and crafts mixed siding and stone white front porch idea in DC Metro with a roof extension
Mid-sized arts and crafts mixed siding and stone white front porch idea in DC Metro with a roof extension

 Feldman Architecture, Inc.
Paul Dyer
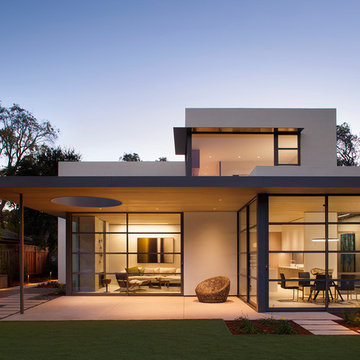
The Palo Alto Lantern House adds a new vision of modern living to the eclectic styles of its surrounding suburban neighbors. The house features an open plan of public spaces on the main level, all connected by a floating cedar ceiling that extends into the outdoor space. A playful circular opening in the cedar ceiling creates a view of the sky while filtering geometric patterns of natural light that evolve over the course of the day onto the patio below. A slender screen that runs the height of the front stairwell casts rays of sunlight inside during the day and emits horizontal stripes from the stairwell’s warm lanterns at night. Large glass doors serve as seamless transitions between the house’s interior and its expansive rear yard, and steel eyebrows above its large bedroom windows shade the sun in its brightest hours. A cedar screen wraps the base of the building, and a stair tower vertically links the orthogonal forms of the house’s façade and interior spaces. Above, each second-floor bedroom offers a view of the surrounding canopy of gingko trees and the green roofs on the living and dining spaces below.
 Kinley Built
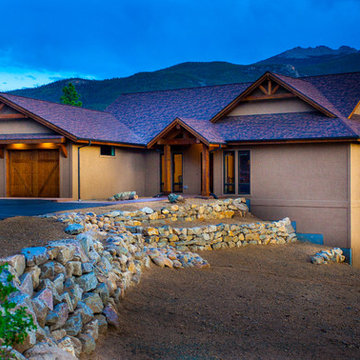
Inspiration for a large rustic brown two-story stucco gable roof remodel in Denver with a shingle roof
 Renewal by Andersen

Inspiration for a mid-sized eclectic porcelain tile and white floor sunroom remodel in Minneapolis with a standard ceiling
 Luxe Homes and Design
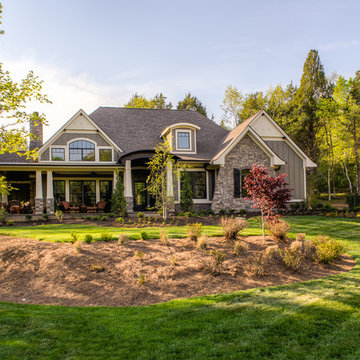
Inspiration for a large craftsman gray two-story mixed siding house exterior remodel with a hip roof and a shingle roof
 Taylor Lombardo Architects
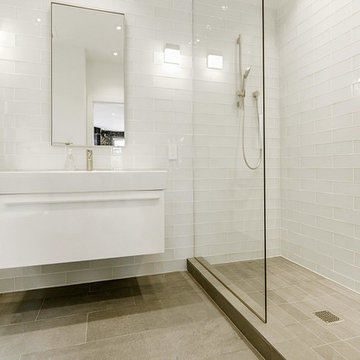
Example of a small 3/4 white tile and glass tile concrete floor doorless shower design in San Francisco with white cabinets, white walls and a wall-mount sink
 Kinley Built
Large mountain style brown two-story stucco gable roof photo in Denver with a shingle roof

 Dynamic Garage Door
San Francisco, CA Custom Garage Doors - Our modern garage doors are a culmination of our integral design team and years of experience in the garage door industry. We have been designing stunning modern garage doors in the San Francisco Bay Area for many years now and our work is evidently recognized by the unique architectural talent our in-house designers have in their profile and the years of experience in the garage door trade.
This San Francisco modern style home has a very unique architectural essence consisting of refined horizontal lineage which minimizes luxury to simplicity. Working on the garage door for this San Francisco Bay Area home was an architectural delight. The designer proposed a unique modern garage door design that no other company dared to manufacture. We welcome projects such as these because of the challenges they present not only aesthetically but functionally. The smoked glass panles are actually see-through all throughout the horizontal lineage while the powder coated steel frames around the glass tien in well with the home's window framing. The horizontal garage door slat design followed the home's upper level siding consistency while the over sized glass panels added interest and uniformity as they follow the same vertical lineage from the window above the garage door.
Creating unique custom garage doors for the discerning homeowners, architects and builders in the San Francisco Bay area is always a pleasure and a welcomed challenge. We get to flex our skills and craft some of the most unique modern garage doors seen in the Bay Area. Our custom garage door designs in San Francisco make heads turn, neighbors jealous and architectural gurus drop their jaws!
Get a cost and design consultation on any custom garage door design project in San Francisco by calling (855) 343-3667 today!

 Phillip Jennings Custom Homes
Hallway - contemporary multicolored floor hallway idea in Dallas with white walls

 Glenn Layton Homes
Glenn Layton Homes, LLC, "Building Your Coastal Lifestyle"
Mid-sized coastal blue two-story stucco gable roof idea in Jacksonville
Mid-sized coastal blue two-story stucco gable roof idea in Jacksonville
30