
Search results for "Vertical panes" in Home Design Ideas


 Wade Weissmann Architecture
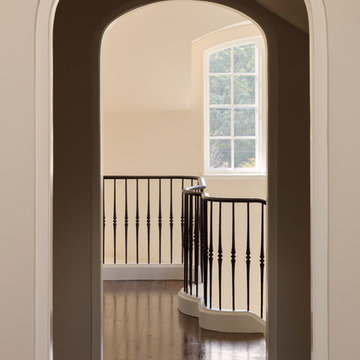
Double arches define this space while vertical spindle banister frames the hallway and an arched paned window is filled with natural light.
Home design - traditional home design idea in Milwaukee
Home design - traditional home design idea in Milwaukee
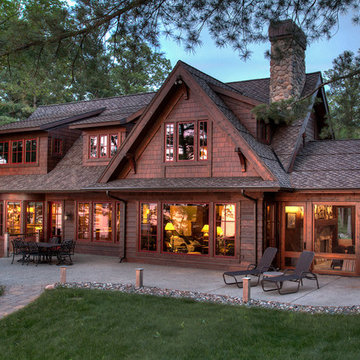
 KJAArchitect
Example of a mountain style brown one-story wood gable roof design in Minneapolis with a shingle roof
Find the right local pro for your project
 HDR Remodeling Inc.

With square footage captured from their home's original kitchen, the clients gained an entirely new bathroom. They knew exactly what they wanted in this new space and their impeccable taste shines through. From the geometric tiles to the antique brass fixtures, style is abundant in this new space. The pop of blue in the vanity cabinet and shower niche adds the perfect finishing touch.
Photography by Open Homes Photography Inc.
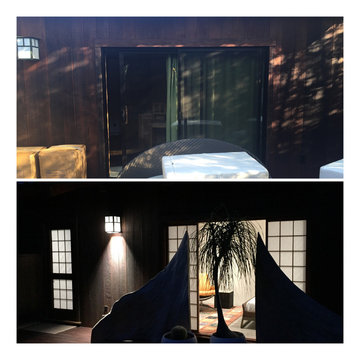
 Rethink Contracting
Before and after of guest house. Metal slider replaced by single pane window. Shoji custom built to match interior closets throughout house and provide some privacy with the extensive glass.

 Quality Custom Cabinetry, Inc
Photography by Eric Roth Photography
Eat-in kitchen - mid-sized traditional l-shaped medium tone wood floor eat-in kitchen idea in Boston with recessed-panel cabinets, green cabinets, stainless steel appliances and white walls
Eat-in kitchen - mid-sized traditional l-shaped medium tone wood floor eat-in kitchen idea in Boston with recessed-panel cabinets, green cabinets, stainless steel appliances and white walls

 Linnane Homes
Example of a large country white two-story painted brick and board and batten gable roof design in Charlotte with a shingle roof and a black roof


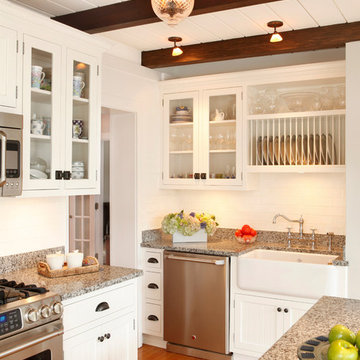
 Lasley Brahaney Architecture + Construction
This cozy white traditional kitchen was redesigned to provide an open concept feel to the dining area. The dark wood ceiling beams, clear glass cabinet doors,open plate shelves, Bianco Sardo granite countertops and white subway tile backsplash unite the quaint space.

 White Oak Construction LLC
Large transitional multicolored one-story mixed siding exterior home photo in Atlanta with a clipped gable roof
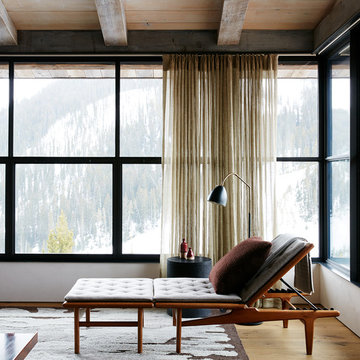
 Pearson Design Group
Living room - rustic light wood floor and beige floor living room idea with white walls
 User

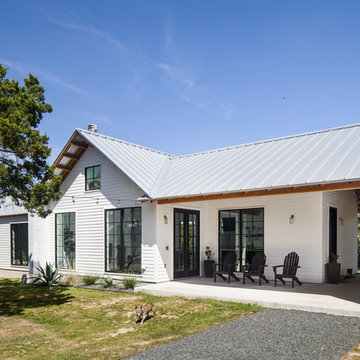
UserThis modern farmhouse located outside of Spokane, Washington, creates a prominent focal point among the landscape of rolling plains. The composition of the home is dominated by three steep gable rooflines linked together by a central spine. This unique design evokes a sense of expansion and contraction from one space to the next. Vertical cedar siding, poured concrete, and zinc gray metal elements clad the modern farmhouse, which, combined with a shop that has the aesthetic of a weathered barn, creates a sense of modernity that remains rooted to the surrounding environment.
The Glo double pane A5 Series windows and doors were selected for the project because of their sleek, modern aesthetic and advanced thermal technology over traditional aluminum windows. High performance spacers, low iron glass, larger continuous thermal breaks, and multiple air seals allows the A5 Series to deliver high performance values and cost effective durability while remaining a sophisticated and stylish design choice. Strategically placed operable windows paired with large expanses of fixed picture windows provide natural ventilation and a visual connection to the outdoors.
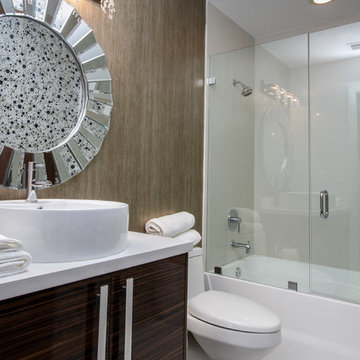
 Sire Design
 http://www.siredesign.com
Example of a trendy white tile alcove bathtub design in Miami with a vessel sink, flat-panel cabinets and dark wood cabinets
Example of a trendy white tile alcove bathtub design in Miami with a vessel sink, flat-panel cabinets and dark wood cabinets

 Clark Hall Doors

These custom iron doors feature a Bronze finish, textured insulated glass panels, and personalized door hardware to complement the home's unique exterior.
 Janice Russillo Design

Created from several small rooms, this unfitted kitchen was designed to take advantage of an existing Juliet balcony overlooking expansive property with distant Ocean view. New Mahogany Dutch door leads to balcony, perfect for bird watching. Kitchen features white Shaker cabinetry, large contrast island, re-purposed antique china cabinet over sink, two stoves, Subzero refrigerator.
 Denneen Custom Home Builders

Beach style concrete front porch photo in Jacksonville with a roof extension
 Leandra Fremont-Smith Interiors

Sunroom - mid-sized coastal enclosed carpeted and beige floor sunroom idea in Portland Maine with gray walls, no fireplace, no tv and a standard ceiling
 Michael Ross Kersting Architecture, P.A.
Chris Edwards

Living room - large coastal formal and open concept light wood floor living room idea in Wilmington with white walls, a standard fireplace and a stone fireplace
Living room - large coastal formal and open concept light wood floor living room idea in Wilmington with white walls, a standard fireplace and a stone fireplace

 Grand Floridian Builders, Inc.
Example of a mid-sized classic yellow one-story vinyl gable roof design in Miami
 minimal windows® UK
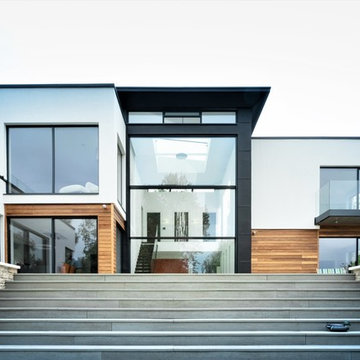
Throughout this new build home, a wide array of minimal windows sliding doors were installed in a range of configurations to flood the internal living spaces with natural light.
29