
Search results for "Vertical panes" in Home Design Ideas
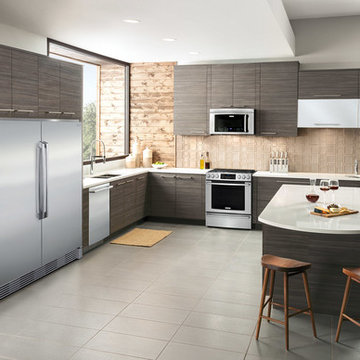
 The Kitchen Source
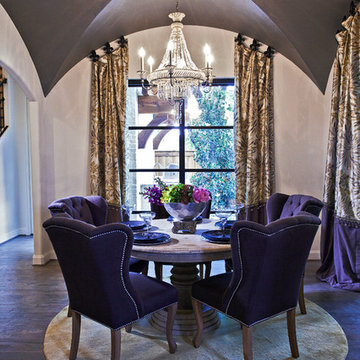
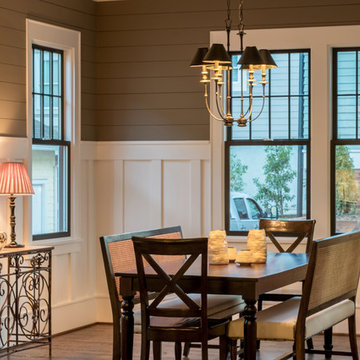
Large elegant dark wood floor enclosed dining room photo in Dallas with white walls and no fireplace

 Spruce Homes
We loved bringing this urban farmhouse design together, but we cannot wait for a family to move into it & make it a home! Black and white design details make this home a definite show-stopper. With a unique Jack and Jill bathroom (a southern tradition), this floor plan is sure to impress. Named after our second niece, Reagan Everlee, this home offers a lot of opportunity for sibling togetherness - one of Reagan's favorite activities.
Features of this home include:
3 bedrooms / 2.5 bathrooms
1460 square feet
Legal suite potential
Double detached garage
Front landscaping
Master en-suite
Jack and Jill bathroom
Custom kitchen w/ eat up breakfast nook
Quartz countertops
Large pantry complete with sliding barn doors
Garden doors leading to backyard

Find the right local pro for your project
 MossCreek


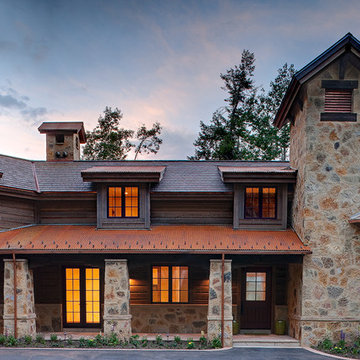
Custom designed by MossCreek, this four-seasons resort home in a New England vacation destination showcases natural stone, square timbers, vertical and horizontal wood siding, cedar shingles, and beautiful hardwood floors.
MossCreek's design staff worked closely with the owners to create spaces that brought the outside in, while at the same time providing for cozy evenings during the ski season. MossCreek also made sure to design lots of nooks and niches to accommodate the homeowners' eclectic collection of sports and skiing memorabilia.
The end result is a custom-designed home that reflects both it's New England surroundings and the owner's style.
MossCreek.net
 EKO Development

Huge farmhouse gray two-story mixed siding gable roof idea in New York with a metal roof
 Wyrick Residential Design
William David Homes

Inspiration for a large country white two-story concrete fiberboard house exterior remodel in Houston with a hip roof and a metal roof
Inspiration for a large country white two-story concrete fiberboard house exterior remodel in Houston with a hip roof and a metal roof
 Vertical Arts Architecture

Mid-sized farmhouse master concrete floor, gray floor and shiplap wall bedroom photo in Denver with white walls and no fireplace


 Winsome Construction
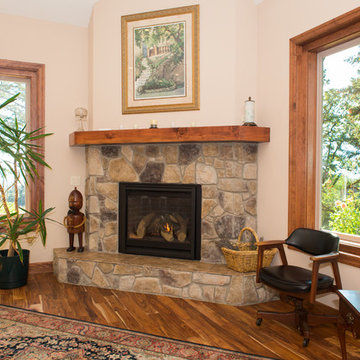
Great room floor plan. Engineered Acacia hardwood floors. Stone fireplace with vertical grain Fir mantle. South facing, oversized windows. Abundant light. Triple pane vinyl windows with vertical grain Fir woodwork. Plants.
 Ecraft LLC.

Inspiration for a cottage laminate floor and brown floor sunroom remodel in Atlanta with a standard ceiling

 Pike Properties

Foyer - mid-sized transitional medium tone wood floor and brown floor foyer idea in Charlotte with a medium wood front door and white walls



 Sensible Home Design
Modern Farmhouse - Built by High Pointe Custom Homes, LLC
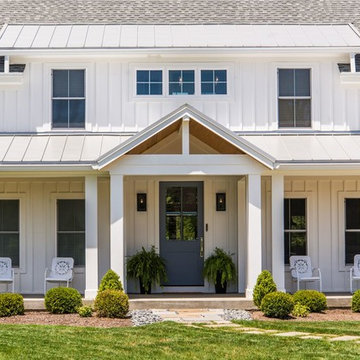
Example of a mid-sized cottage white two-story mixed siding gable roof design in Cincinnati
Example of a mid-sized cottage white two-story mixed siding gable roof design in Cincinnati


Eat-in kitchen - mid-sized industrial galley light wood floor eat-in kitchen idea in Philadelphia with a single-bowl sink, flat-panel cabinets, white cabinets, wood countertops, white backsplash, subway tile backsplash, stainless steel appliances, white walls and an island
 AB design studio inc.
classic + modern style | large estate property
ocean & mountain view home above the pacific coast.

Trendy multicolored tile bathroom photo in Santa Barbara with a trough sink, open cabinets and dark wood cabinets
Trendy multicolored tile bathroom photo in Santa Barbara with a trough sink, open cabinets and dark wood cabinets
 Jessica Koltun Home

Inspiration for a coastal gray tile gray floor and single-sink alcove shower remodel in Dallas with light wood cabinets, white walls, an undermount sink, a hinged shower door, white countertops, a niche and a freestanding vanity
 Prentiss Balance Wickline Architects
Photographer: Steve Keating

Inspiration for a mid-sized contemporary master carpeted bedroom remodel in Seattle with blue walls and no fireplace
Inspiration for a mid-sized contemporary master carpeted bedroom remodel in Seattle with blue walls and no fireplace
27