
Search results for "Vertical panes" in Home Design Ideas

Find the right local pro for your project



 BC&J Architecture
The Back Bay House is comprised of two main structures, a nocturnal wing and a daytime wing, joined by a glass gallery space. The daytime wing maintains an informal living arrangement that includes the dining space placed in an intimate alcove, a large country kitchen and relaxing seating area which opens to a classic covered porch and on to the water’s edge. The nocturnal wing houses three bedrooms. The master at the water side enjoys views and sounds of the wildlife and the shore while the two subordinate bedrooms soak in views of the garden and neighboring meadow.
To bookend the scale and mass of the house, a whimsical tower was included to the nocturnal wing. The tower accommodates flex space for a bunk room, office or studio space. Materials and detailing of this house are based on a classic cottage vernacular language found in these sorts of buildings constructed in pre-war north america and harken back to a simpler time and scale. Eastern white cedar shingles, white painted trim and moulding collectively add a layer of texture and richness not found in today’s lexicon of detail. The house is 1,628 sf plus a 228 sf tower and a detached, two car garage which employs massing, detail and scale to allow the main house to read as dominant but not overbearing.
Designed by BC&J Architecture.

 Moderne Builders
Example of a trendy open concept concrete floor family room design in Los Angeles with black walls and a corner fireplace
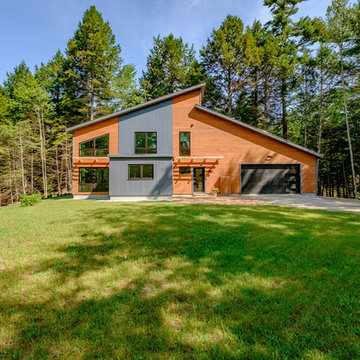
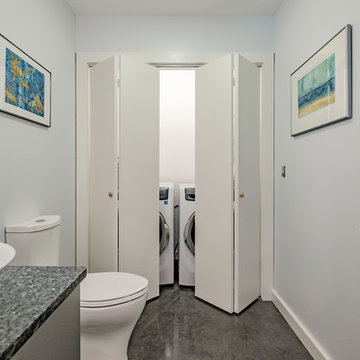

 GYDE Architects
Example of a country medium tone wood floor and brown floor living room design with white walls and a standard fireplace
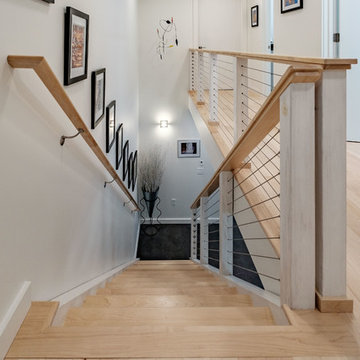

 IQ Glass UK
A glass sunroom with slim sliding glass doors going floor to ceiling. Steel pillars inside home up the roof and a traditional lantern rooflight sits within the roof structure. Inside the sunroom is an orange sofa and traditional timber dining table.
33