
Search results for "Vertical panes" in Home Design Ideas

 Nar Design Group
This fun classic kitchen in Gold River features Columbia frameless cabinets in Sandy Hook grey. A green glass backsplash in a random matte and polished pattern complements the cabinets which are faced with both painted wood and frosted glass. The Silestone countertops in the Lyra finish have an ogee bullnose edge. The floors are finished in a rich brown porcelain tile of varying sizes that are made to resemble distressed wood.
Photo Credit: Nar Fine Carpentry, Inc
 Purple Cherry Architecture & Interiors

Single front door - traditional gray floor single front door idea in Baltimore with gray walls and a gray front door
 Tim Barber Architects
Photography by Laura Hull.

Inspiration for a small transitional white tile and subway tile alcove bathtub remodel in Los Angeles with dark wood cabinets, white walls, an undermount sink and flat-panel cabinets
Inspiration for a small transitional white tile and subway tile alcove bathtub remodel in Los Angeles with dark wood cabinets, white walls, an undermount sink and flat-panel cabinets
Find the right local pro for your project
 User

UserThis modern farmhouse located outside of Spokane, Washington, creates a prominent focal point among the landscape of rolling plains. The composition of the home is dominated by three steep gable rooflines linked together by a central spine. This unique design evokes a sense of expansion and contraction from one space to the next. Vertical cedar siding, poured concrete, and zinc gray metal elements clad the modern farmhouse, which, combined with a shop that has the aesthetic of a weathered barn, creates a sense of modernity that remains rooted to the surrounding environment.
The Glo double pane A5 Series windows and doors were selected for the project because of their sleek, modern aesthetic and advanced thermal technology over traditional aluminum windows. High performance spacers, low iron glass, larger continuous thermal breaks, and multiple air seals allows the A5 Series to deliver high performance values and cost effective durability while remaining a sophisticated and stylish design choice. Strategically placed operable windows paired with large expanses of fixed picture windows provide natural ventilation and a visual connection to the outdoors.
 Eric Miller Architects, Inc.
Photo by: Russell Abraham


Living room - mid-sized coastal open concept medium tone wood floor living room idea in San Francisco with white walls, a media wall, a standard fireplace and a stone fireplace
Living room - mid-sized coastal open concept medium tone wood floor living room idea in San Francisco with white walls, a media wall, a standard fireplace and a stone fireplace
 Bushman Dreyfus Architects
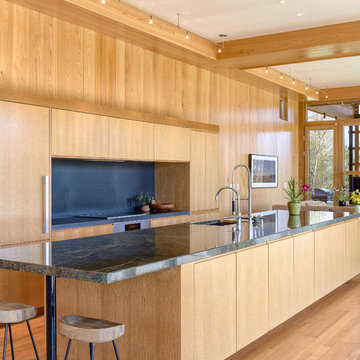
Virginia AIA Honor Award for Excellence in Residential Design | This house is designed around the simple concept of placing main living spaces and private bedrooms in separate volumes, and linking the two wings with a well-organized kitchen. In doing so, the southern living space becomes a pavilion that enjoys expansive glass openings and a generous porch. Maintaining a geometric self-confidence, this front pavilion possesses the simplicity of a barn, while its large, shadowy openings suggest shelter from the elements and refuge within.
The interior is fitted with reclaimed elm flooring and vertical grain white oak for windows, bookcases, cabinets, and trim. The same cypress used on the exterior comes inside on the back wall and ceiling. Belgian linen drapes pocket behind the bookcases, and windows are glazed with energy-efficient, triple-pane, R-11 Low-E glass.
 Refined Structures, LLC
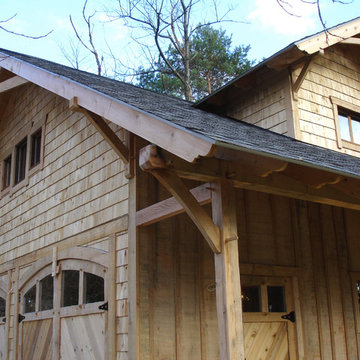
This large workshop features rift and quartersawn solid oak vertical board and batten siding as well as cedar shingle siding. All doors and windows are handmade with oak or ipe frames (mortise and tenon with wood pegs) and cedar paneling. The panes are double insulated glass custom made for this project. The scissor trusses, corbels and rafter tails give an historic touch to this new structure.


 minimal windows® UK
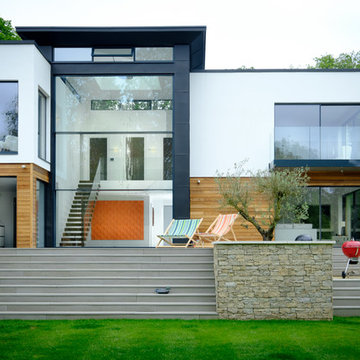
This contemporary new build home included the installation of double height automated sliding sash windows. This sliding glass leaves smoothly open at the centre creating a real wow-factor. The guillotine windows can be designed for electrical opening with automated motors providing a smooth opening. minimal windows sliding aluminium doors have been used in the kitchen and bedr...More
 Artistroom Pte Ltd

Inspiration for a contemporary light wood floor doorless shower remodel in Singapore with a wall-mount sink, a two-piece toilet and brown walls
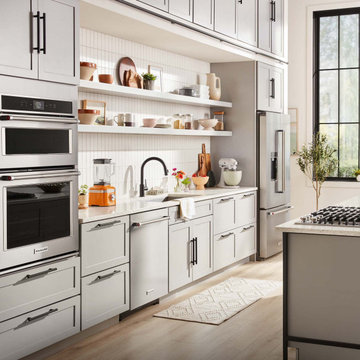
 KitchenAid
Build your dream kitchen around beautiful appliances that can do it all. Every KitchenAid Suite Collection is crafted to combine style and substance to complement any space.
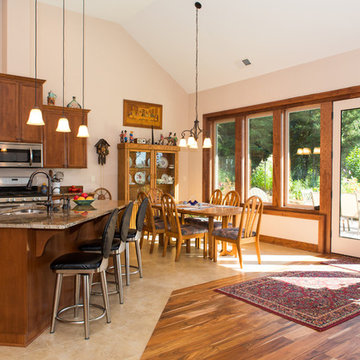
 Winsome Construction
Great room floor plan. Vaulted Kitchen and dining room. Engineered Acacia hardwood floors. South facing, oversized windows. Abundant light. Triple pane vinyl windows with vertical grain Fir woodwork. Maple cabinetry. Stainless steel appliances. Granite slab kitchen counters. Fruit bowl. China hutch. Patio door. Kitchen tile floor. Bar stools. Island.
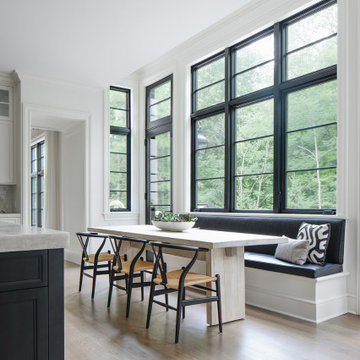
 Scott Simpson Design + Build
Kitchen/dining room combo - transitional kitchen/dining room combo idea in Chicago with an island
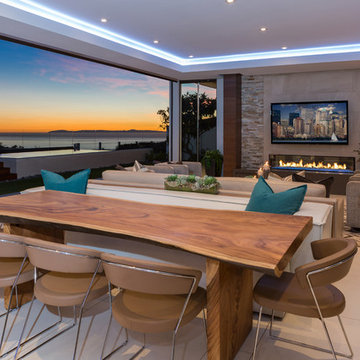
 McRae Lambert Dunn
Mid-sized trendy gray floor and concrete floor great room photo in Orange County with gray walls and a ribbon fireplace
 StoneHorse Design, Inc.
Gordon Gregory


Inspiration for a contemporary split-level mixed siding flat roof remodel
Inspiration for a contemporary split-level mixed siding flat roof remodel
 User
UserThis modern farmhouse located outside of Spokane, Washington, creates a prominent focal point among the landscape of rolling plains. The composition of the home is dominated by three steep gable rooflines linked together by a central spine. This unique design evokes a sense of expansion and contraction from one space to the next. Vertical cedar siding, poured concrete, and zinc gray metal elements clad the modern farmhouse, which, combined with a shop that has the aesthetic of a weathered barn, creates a sense of modernity that remains rooted to the surrounding environment.
The Glo double pane A5 Series windows and doors were selected for the project because of their sleek, modern aesthetic and advanced thermal technology over traditional aluminum windows. High performance spacers, low iron glass, larger continuous thermal breaks, and multiple air seals allows the A5 Series to deliver high performance values and cost effective durability while remaining a sophisticated and stylish design choice. Strategically placed operable windows paired with large expanses of fixed picture windows provide natural ventilation and a visual connection to the outdoors.

 Atlanta Decking & Fence Co., Inc.
© Jan Stittleburg, JS PhotoFX for Atlanta Decking & Fence.

Mid-sized elegant back porch photo in Atlanta with a roof extension
Mid-sized elegant back porch photo in Atlanta with a roof extension


 IQ Glass UK
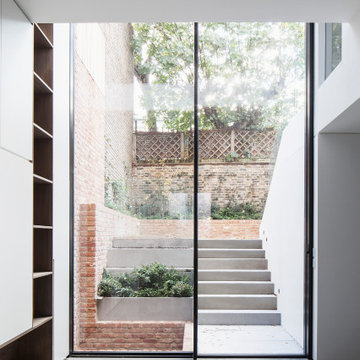
The ground floor living space of the double height extension. You can see the base of the 6m tall triple glazed doors used at the back of the building. The aluminium doors have a slim 26mm frame.
36