
Search results for "Vertical panes" in Home Design Ideas
 IQ Glass UK
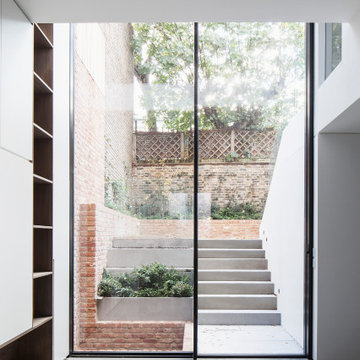
The ground floor living space of the double height extension. You can see the base of the 6m tall triple glazed doors used at the back of the building. The aluminium doors have a slim 26mm frame.
 SMPL Design Studio
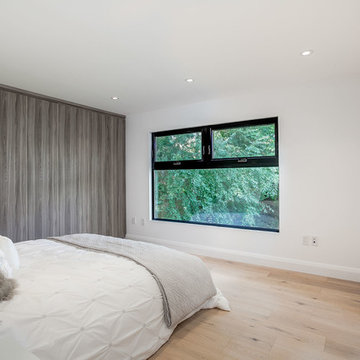
Example of a large trendy master light wood floor and beige floor bedroom design in Toronto with white walls and no fireplace
 Faulkner Perrin Custom Homes

Large contemporary white two-story stucco house exterior idea in Dallas with a metal roof
Find the right local pro for your project

 LJS Design Inc
This Cardiff Family Kitchen is designed to be a fun central meeting place for many of the days activities. The french doors give everyone direct access to the exterior patio and ocean breezes. while the large picture window overlooks a more intimate patio that holds the spa. The large chefs range serves to be flexible enough to prepare large dinners for entertaining many or everyday family dinners. The center prep island counter suits this floor plan well as it redirects traffic out of the cooking zone while keeping everyone close enough for conversation.

 Priester's Custom Contracting, LLC
Patrick Brickman and Ebony Ellis

Inspiration for a farmhouse gray two-story wood house exterior remodel in Charleston with a shingle roof
Inspiration for a farmhouse gray two-story wood house exterior remodel in Charleston with a shingle roof
 Alicja Crosby Interiors

Example of a transitional porcelain tile and green floor sunroom design in New York



 User
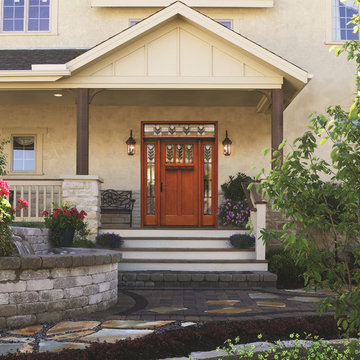
UserClassic-Craft American Style Collection fiberglass door with dentil shelf. Door features high-definition vertical Douglas Fir grain and Shaker-style recessed panels. Door, sidelites and transom include Villager decorative glass – a beautiful interpretation of the Craftsman chevron design.
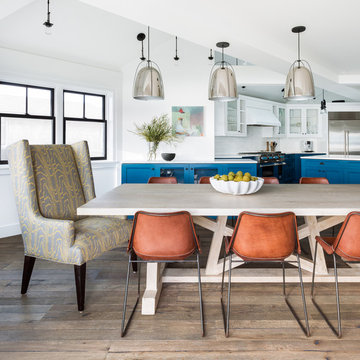
 BRIAN PAQUETTE INTERIORS
Haris Kenjar
Beach style light wood floor great room photo in Seattle with white walls
Beach style light wood floor great room photo in Seattle with white walls
 Meditch Murphey Architects
Michael Moran
Trendy master white tile and porcelain tile medium tone wood floor alcove shower photo in DC Metro with a vessel sink, quartz countertops, a wall-mount toilet and white walls
Trendy master white tile and porcelain tile medium tone wood floor alcove shower photo in DC Metro with a vessel sink, quartz countertops, a wall-mount toilet and white walls
 User
UserBedroom - large transitional master light wood floor and beige floor bedroom idea in San Francisco with a ribbon fireplace, white walls and a plaster fireplace

 Mayberry Workshop
Example of a large transitional concrete floor, gray floor and multicolored two-story duplex exterior design in San Francisco with white walls, a yellow front door, a hip roof and a shingle roof
 User

UserThe exterior façade of the home is reminiscent of the 50’s with its mixed material aesthetic. The stacked stone veneer is complimented with the Shou Sugi Ban siding. The burned wood finish is an ancient Japanese technique that chars the wood, essentially wrapping it in carbon, adding protection and durability against mold, insects, and moisture related decay. This impressive burned wood finish is not only an indelible product but eye-catching as well. The horizontal and vertical orientation of the wood planks further emphasize the width and height of the structure. The subtle play of each material is simplistic and functional.
The home is able to take full advantage of views with the use of Glo’s A7 triple pane windows and doors. The energy-efficient series boasts triple pane glazing, a larger thermal break, high-performance spacers, and multiple air-seals. The large picture windows frame the landscape while maintaining comfortable interior temperatures year-round. The strategically placed operable windows throughout the residence offer cross-ventilation and a visual connection to the sweeping views of Utah. The modern hardware and color selection of the windows are not only aesthetically exceptional, but remain true to the mid-century modern design.
 minimal windows® UK
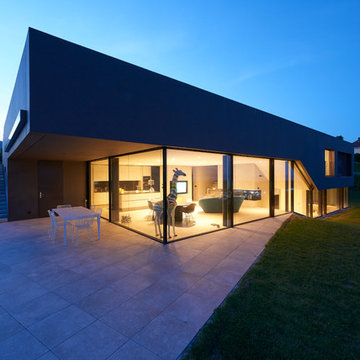
This contemporary house utilised large areas of sliding glass to enable natural light to flood the internal space. The architecturally designed property is partially submerged below the ground, to create a building that is sensitive to the surrounding countryside. By combining shaped, fixed and sliding minimal windows panes the architect was able to create an entire wall of glass to the ground floor level.
 minimal windows® UK
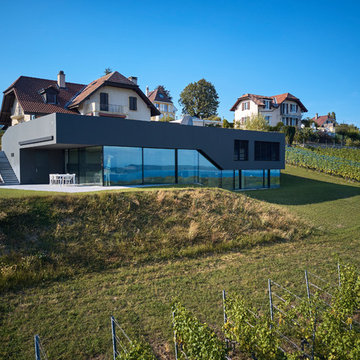
This contemporary house utilised large areas of sliding glass to enable natural light to flood the internal space. The architecturally designed property is partially submerged below the ground, to create a building that is sensitive to the surrounding countryside. By combining shaped, fixed and sliding minimal windows panes the architect was able to create an entire wall of glass to the ground floor level.
 Soundesign Group Architects, PLLC

Inspiration for a large timeless open concept dark wood floor and brown floor living room remodel in Seattle with gray walls, a standard fireplace and a stone fireplace

 Windows Dressed Up
Bathroom Ideas - roman shades work well in a bathroom window. They provide both privacy and light control, plus insulation during colder months. Home decorators should consider the top down bottom up option on windows where privacy is needed on the lower panes, but natural light on the upper half of the pane. These striped roman shades work well with the green painted walls and natural wood bathroom cabinets and beige tile floor. Find more bathroom ideas and window treatment ideas in our Denver showroom or on our website at www.windowsdressedup.com. Windows Dressed Up photo.
 minimal windows® UK
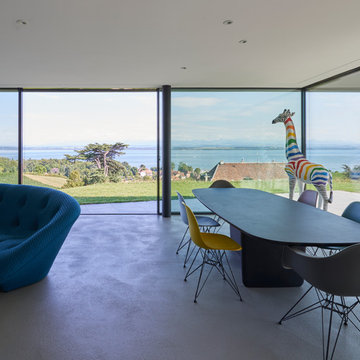
This contemporary house utilised large areas of sliding glass to enable natural light to flood the internal space. The architecturally designed property is partially submerged below the ground, to create a building that is sensitive to the surrounding countryside. By combining shaped, fixed and sliding minimal windows panes the architect was able to create an entire wall of glass to the ground floor level.
37