
Search results for "Vertical railing" in Home Design Ideas

 Century Stair Company
This modern home features a striking horizontal stainless steel railing system. Sleek 1/2" round stainless steel bars run between rich wooden posts, creating a clean and open feel that complements the renovated hardwood floors throughout. From preliminary drawings to final installation, every detail was custom designed to integrate seamlessly with the home's existing architecture and finishes.
1976-2026 © Century Stair Company


 Deck Remodelers.com
The original multiple decks and elevated patio blocked the pool and fractured the space. This design creates an elegant progression from the home’s interior to poolside. The wide stairs oriented towards the pool provide pool views from the entire deck. The interior level provides for relaxed seating and dining with the magnificence of nature. The descent of a short group of stairs leads to the outdoor kitchen level. The barbeque is bordered in stone topped with a countertop of granite. The outdoor kitchen level is positioned for easy access midway from either the pool or interior level. From the kitchen level an additional group of stairs flow down to the paver patio surrounding the pool. Also incorporated is a downstairs entry and ample space for storage beneath the deck sourced through an access panel. The design connects the interior to poolside by means of a rich and functional outdoor living design.
Find the right local pro for your project
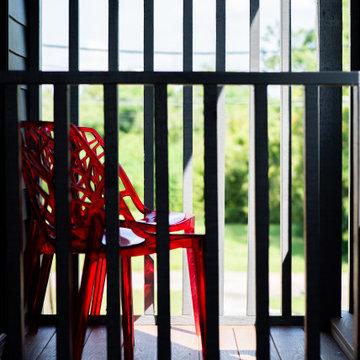
 Nathan Fell Architecture
Example of a mid-sized minimalist two-story gray and wood railing balcony design in New Orleans with a shingle roof and a gray roof

 Freijó Arquitetura
Photo by Patrícia Castilho - @pati.castilho
Small minimalist glass railing vertical balcony garden photo with a roof extension
Small minimalist glass railing vertical balcony garden photo with a roof extension

 HC Remodel & Design
Inspiration for a small transitional formal, open concept and gender-neutral gray floor and medium tone wood floor reach-in closet remodel in Omaha with white walls, no tv, open cabinets and white cabinets

 Vinyl Siding Institute
Rustic charm and clean lines modern farmhouse home built with vinyl siding
Large minimalist white two-story vinyl flat roof photo in DC Metro with a metal roof
Large minimalist white two-story vinyl flat roof photo in DC Metro with a metal roof

Sponsored
Sunbury, OH

J.Holderby - Renovations
Franklin County's Leading General Contractors - 2X Best of Houzz!


 Carlton Edwards
David Dietrich
Contemporary red two-story wood house exterior idea in Charlotte with a shed roof and a metal roof
Contemporary red two-story wood house exterior idea in Charlotte with a shed roof and a metal roof

 Reynolds Architecture- Design & Construction
Inspiration for a large country two-story wood white patio remodel in Chicago


 Sustainable 9 Design + Build
Landmark Photography
Example of a huge minimalist gray two-story mixed siding house exterior design in Minneapolis with a hip roof and a mixed material roof
Example of a huge minimalist gray two-story mixed siding house exterior design in Minneapolis with a hip roof and a mixed material roof

 Jessica Lagrange Interiors
Urban Loft, Jessica Lagrange Interiors LLC, Photo by Werner Straube
Example of a large trendy open concept medium tone wood floor and brown floor living room design in Chicago with brown walls
Example of a large trendy open concept medium tone wood floor and brown floor living room design in Chicago with brown walls

Sponsored
Columbus, OH

Hope Restoration & General Contracting
Columbus Design-Build, Kitchen & Bath Remodeling, Historic Renovations

 Alair Homes DFW | Capital Renovations Group
Open Staircase
Architect: Michael Lyons
Photographer: Ken Vaughn
Inspiration for a mid-sized transitional wooden straight open and cable railing staircase remodel in Dallas
Inspiration for a mid-sized transitional wooden straight open and cable railing staircase remodel in Dallas
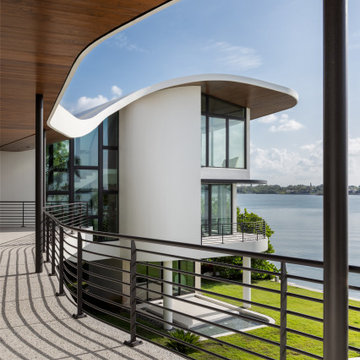
 Isla Homes
Vertical balcony garden - large contemporary metal railing vertical balcony garden idea with a roof extension
 Isla Homes
The balcony his folded to maximize accessibility and views
Large trendy metal railing vertical balcony garden photo with a roof extension
Large trendy metal railing vertical balcony garden photo with a roof extension



Sponsored
Columbus, OH

Snider & Metcalf Interior Design, LTD
Leading Interior Designers in Columbus, Ohio & Ponte Vedra, Florida

 Lakevue Renovations
Multi - level 1500 square foot custom cedar deck, located in Richmond Beach. Everything is hand built at the site by our finest craftsmen.
Deck - large traditional backyard deck idea in Seattle with no cover
Deck - large traditional backyard deck idea in Seattle with no cover

 Creative Floors
Wide-Plank European White Oak with Warm Gray Custom Onsite Finish.
Inspiration for a mid-sized modern wooden l-shaped staircase remodel in Denver with wooden risers
Inspiration for a mid-sized modern wooden l-shaped staircase remodel in Denver with wooden risers

 Meadowlark Design+Build
Exterior of this Meadowlark-designed and built contemporary custom home in Ann Arbor.
Large contemporary beige two-story mixed siding house exterior idea in Detroit with a shed roof and a shingle roof
Large contemporary beige two-story mixed siding house exterior idea in Detroit with a shed roof and a shingle roof
109