
Search results for "Vertical railing" in Home Design Ideas
 User
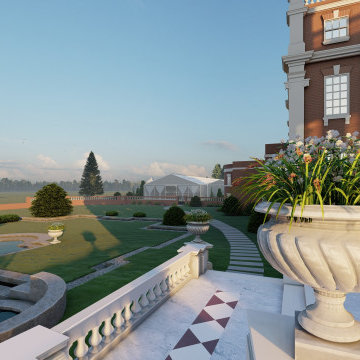
The Amazing Resort by Yantram 3D Walkthrough Studio is an extraordinary project that will showcase our company’s ability to create stunning 3D architectural visualizations. This fully-interactive 3D walkthrough will take potential clients on a tour of the resort, starting from the lobby and moving through to the guest rooms, restaurants, and other public areas. potential clients will be able to see firsthand what it would be like to stay at The Amazing Resort.
 dots Construction
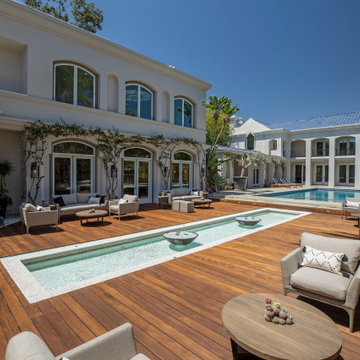
Deck - large mid-century modern backyard ground level wood railing deck idea in Miami

 Creative Landscapes
Photo of a mid-sized modern partial sun front yard concrete paver driveway in Los Angeles.
Find the right local pro for your project

 Linda Henke
Spacious composite deck surfaced with Timbertech Terrain Collection in Silver Maple. Vertical cable rail from the Keylink American Series in Black.
Deck - large transitional backyard second story metal railing deck idea in Cincinnati
Deck - large transitional backyard second story metal railing deck idea in Cincinnati

 Coast Salish Woodcrafters
Staircase - mid-sized contemporary wooden straight mixed material railing staircase idea in Vancouver with painted risers

 Board & Vellum
Photos by TCPeterson Photography.
Example of a mid-sized transitional master white tile and ceramic tile ceramic tile bathroom design in Seattle with flat-panel cabinets, medium tone wood cabinets, gray walls, an undermount sink and solid surface countertops
Example of a mid-sized transitional master white tile and ceramic tile ceramic tile bathroom design in Seattle with flat-panel cabinets, medium tone wood cabinets, gray walls, an undermount sink and solid surface countertops

 Mark Brand Architecture
Rear Facade Photo.
"Business in the Front, Party in the Back."
This project provided Mark with the opportunity to revisit a project from the first year of his practice. Our clients were the third owners since Mark first worked on this house in 1987. The original project had consisted of a small addition to the rear of an existing single-story (over garage) house. The new owners wanted to completely remodel the house and add two floors. In addition they wanted it to be MODERN. This was a perfect fit for where the firm had evolved to over the years, but the neighbors weren't having it. The neighbors were very organized and didn’t like the idea of a large modern structure in what was a mostly traditional block. We were able to work with the neighbors to agree to a design that was Craftsman on the front and modern on the interior and rear. Because of this dichotomy, we sometimes refer to this as the "Mullet House". We were able to minimize the apparent height of the facade by hiding the top floor behind a dormered roof. Unique features of this house include a stunning roof deck with glass guardrails, a custom stair with a zigzag edge and a guardrail composed of vertical stainless steel tubes and an asymmetrical fireplace composition.
Rear Facade Photo by Thomas Kuoh



 TimberTown
Built overlooking the Texas Hill Country in Austin, TX, this architect-designed home needed a face lift to the outdoor living space. Keeping the existing pool, the homeowners rebuilt built the lower and upper decks using Azek PVC decking and a vertical cable rail panel by Fortress. The resulting outdoor living area is almost as remarkable as the view.
Built by Castle Crafters, LLC.

 Interiology Design Co.
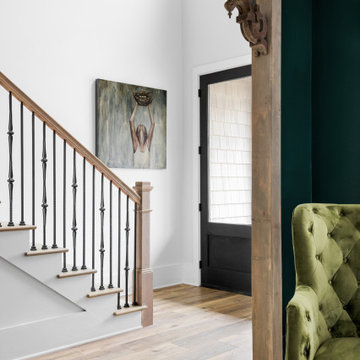
The balusters and doors are painted nearly black in Railings by Farrow & Ball, adding a rich custom look to the staircase and hallway. A Century bench, wrapped in granite sheepskin, features a weightless acrylic base. What appears as art above the bench is actually an additional television for the family to enjoy. We love the board and baton detailing on the side of the staircase wall.

 Split Rail Fence Co Denver CO
Patio - mid-sized transitional backyard stone patio idea in Denver with no cover

 Toronto Interior Design Group
MOSAIC MIST
Shimmering tile, soft greys and spa-day ease.
DESIGN DESCRIPTION
This bathroom proves that a modest footprint can still feel like a private spa. Clean white tile sets a bright, airy backdrop, punctuated by a shimmering panel of glass and stone mosaic that frames the tub like a work of art. The same mosaic returns as a band behind the vanity, tying the room together. A frameless glass screen, body sprays and a handheld wand turn the tub into a full shower experience, while a recessed niche keeps essentials tidy. A floating charcoal vanity with an integrated sink and a glass waterfall faucet pairs with a mirrored cabinet lit by slim vertical lights. Light wood-look floating shelves, a heated towel rail and a tall frosted glass cabinet add warmth and clever storage. Bright, calm and thoughtfully planned, it makes the everyday routine feel like a treat.

 Southland Homes, Inc.
Powder room - small cottage powder room idea with gray walls and a pedestal sink



 Rollin Landscape Design
Cathy Stancil Photography
Example of a transitional exterior home design in San Francisco
Example of a transitional exterior home design in San Francisco

 Artisan Signature Homes
Tim Furlong
Example of a classic dark wood floor hallway design in Louisville with blue walls
Example of a classic dark wood floor hallway design in Louisville with blue walls

 G. M. Roth Design Remodeling, Inc.
Inspiration for a mid-sized transitional 3/4 beige tile and porcelain tile porcelain tile and beige floor corner shower remodel in Boston with white cabinets, a two-piece toilet, an undermount sink, quartz countertops, beige walls and a hinged shower door

 Arcways, Inc.
This zig zag stringer staircase with thin rod vertical infill for the railings was installed in a brownstone in NYC.
Example of a minimalist staircase design in New York
Example of a minimalist staircase design in New York

Sponsored
Columbus, OH

Hope Restoration & General Contracting
Columbus Design-Build, Kitchen & Bath Remodeling, Historic Renovations

 Capozzoli Stairworks
Custom made vertical steel railing with wood handrail by Capozzoli. For more information please email us at capozzoli@comcast.net, or visit our website www.thecapo.us. Also you can contact us by phone 609-635-1265

 SMPL Design Studio
Inspiration for a large transitional gray two-story wood exterior home remodel in Toronto with a hip roof

144