
Search results for "Vertical railing" in Home Design Ideas

 Peachtree Decks and Porches
Trex Transcends Tiki Torch composite decking laid diagonally with parting board construction. Fortress vertical cable railing
Home design - transitional home design idea in Atlanta
Home design - transitional home design idea in Atlanta

 Prentiss Balance Wickline Architects
Jay Goodrich
Inspiration for a small contemporary single-wall concrete floor open concept kitchen remodel in Seattle with flat-panel cabinets, medium tone wood cabinets, white backsplash, stainless steel appliances, a double-bowl sink, quartz countertops, glass sheet backsplash and an island
Inspiration for a small contemporary single-wall concrete floor open concept kitchen remodel in Seattle with flat-panel cabinets, medium tone wood cabinets, white backsplash, stainless steel appliances, a double-bowl sink, quartz countertops, glass sheet backsplash and an island
 Marilyn Hill Interiors
Matt Muller
Inspiration for a large timeless master beige tile and stone tile travertine floor drop-in bathtub remodel in Nashville with an undermount sink, raised-panel cabinets, beige cabinets, granite countertops, a two-piece toilet and blue walls
Inspiration for a large timeless master beige tile and stone tile travertine floor drop-in bathtub remodel in Nashville with an undermount sink, raised-panel cabinets, beige cabinets, granite countertops, a two-piece toilet and blue walls
Find the right local pro for your project

 Martha's Vineyard Interior Design
Eric Roth Photography
Inspiration for a coastal screened-in porch remodel in Boston
Inspiration for a coastal screened-in porch remodel in Boston

 TimberTown
With a million dollar view like this, there's no wonder these homeowners wanted to expand their outdoor living space with an expansive balcony and deck surrounding the existing pool. Using vertical cable railing keeps the view unobstructed, and 100% PVC decking by Azek means the deck will be virtually maintenance-free for years to come.
Built by Castle Crafters, LLC.
 TimberTown
This peaceful pool area has the perfect view of the Texas Hill Country just minutes from downtown Austin. Vertical cable railing by fortress surrounds the perimeter and almost blends into the landscape.
Built by Castle Crafters, LLC.

 Sean Litchfield Photography
Sean Litchfield
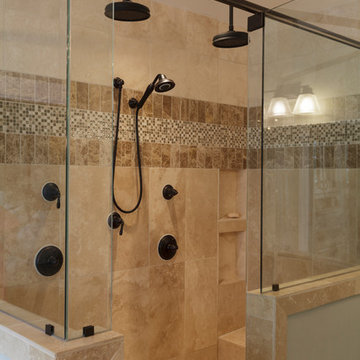
Bathroom - transitional beige tile bathroom idea in Boston with an undermount sink, flat-panel cabinets, light wood cabinets and beige walls
Bathroom - transitional beige tile bathroom idea in Boston with an undermount sink, flat-panel cabinets, light wood cabinets and beige walls




 Grayson Dare Homes, Inc.
Stephen Thrift Photography
Staircase - mid-sized transitional open concept and wooden l-shaped medium tone wood floor, brown floor and wood railing staircase idea in Raleigh with gray walls, a standard fireplace, a wood fireplace surround, a wall-mounted tv and painted risers
Staircase - mid-sized transitional open concept and wooden l-shaped medium tone wood floor, brown floor and wood railing staircase idea in Raleigh with gray walls, a standard fireplace, a wood fireplace surround, a wall-mounted tv and painted risers

 Lappin Lighting
Example of a beach style carpeted u-shaped metal railing staircase design in Minneapolis with carpeted risers

 Westlake Royal Building Products
Premium siding from Celect® Cellular Composite Siding by Royal® is made from recyclable, state-of-the-art cellular materials. Which means it faithfully reproduces the deep grain texture and solid heft of real wood. And every style is equally unaffected by mold, mildew, weather and the effects of time.
 Westlake Royal Building Products
Premium siding from Celect® Cellular Composite Siding by Royal® is made from recyclable, state-of-the-art cellular materials. Which means it faithfully reproduces the deep grain texture and solid heft of real wood. And every style is equally unaffected by mold, mildew, weather and the effects of time.

 Neumann Mendro Andrulaitis Architects LLP
Ciro Coelho Photography
Island style great room photo in San Luis Obispo with beige walls
Island style great room photo in San Luis Obispo with beige walls

Sponsored
Columbus, OH

Hope Restoration & General Contracting
Columbus Design-Build, Kitchen & Bath Remodeling, Historic Renovations

 LIV Design Collective
Lindsay Salazar
Example of a mid-sized transitional dark wood floor front door design in Salt Lake City with white walls and a black front door
Example of a mid-sized transitional dark wood floor front door design in Salt Lake City with white walls and a black front door

 Crown Jewell Entertainment Systems, Inc.
Large cottage front porch photo in Orange County with decking and a roof extension





 Alward Construction, Inc.
Glass extension of treads to adjacent walls provides safe passage up and down stairs.
Example of a large minimalist wooden spiral open and metal railing staircase design in San Francisco
Example of a large minimalist wooden spiral open and metal railing staircase design in San Francisco

 Shaw Cabinetry, LLC
www.photosbycherie.net
Mid-sized trendy master white tile and porcelain tile mosaic tile floor and black floor alcove bathtub photo in San Francisco with flat-panel cabinets, medium tone wood cabinets, a wall-mount toilet, white walls, an undermount sink, quartz countertops and a hinged shower door
Mid-sized trendy master white tile and porcelain tile mosaic tile floor and black floor alcove bathtub photo in San Francisco with flat-panel cabinets, medium tone wood cabinets, a wall-mount toilet, white walls, an undermount sink, quartz countertops and a hinged shower door
145