
Search results for "Vertical railing" in Home Design Ideas


 Michael Lee Architects
Photo by: William MacCollum
Contemporary wood exterior home idea in Los Angeles
Contemporary wood exterior home idea in Los Angeles
Find the right local pro for your project

 New Image Construction
Inspiration for a transitional wooden straight wood railing staircase remodel with painted risers

 M House Development
Inspiration for a mid-sized modern white two-story vinyl gable roof remodel in Chicago with a shingle roof

 LKW Design Associates
Staircase - huge rustic wooden straight staircase idea in Denver with wooden risers

 Outdoor Solutions Inc
65' TREX decking with Westbury Verticable railing
Timbertech Dryspace Underdecking, Stamped Colored Concrete, New Cedar RS Cedar trim
Huge minimalist backyard deck photo in Minneapolis with no cover
Huge minimalist backyard deck photo in Minneapolis with no cover

Sponsored
Columbus, OH

Hope Restoration & General Contracting
Columbus Design-Build, Kitchen & Bath Remodeling, Historic Renovations

 West Winds Nursery LLC
The Pennsylvania Bluestone walk and native plantings of wildflowers, grasses and evergreens make this an attractive walk to the new dock.
Inspiration for a coastal partial sun hillside stone landscaping in DC Metro for fall.
Inspiration for a coastal partial sun hillside stone landscaping in DC Metro for fall.
 New England Design Elements
Seacoast Photography
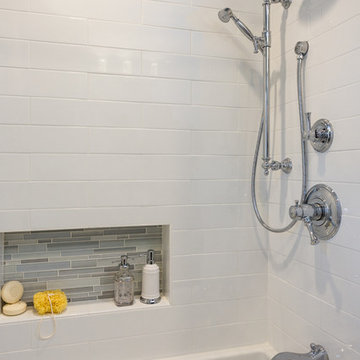
Mid-sized transitional kids' white tile and ceramic tile porcelain tile home design photo in Boston with an undermount sink, recessed-panel cabinets, quartz countertops and green walls
Mid-sized transitional kids' white tile and ceramic tile porcelain tile home design photo in Boston with an undermount sink, recessed-panel cabinets, quartz countertops and green walls

 CITYDESKSTUDIO, Inc.
Inspiration for a contemporary backyard deck remodel in Minneapolis with no cover and a bbq area

 TimberTown
As you climb the stairs to the balcony of this outdoor space the view only gets better, and the vertical cable railing ensures the best line of site. Custom lighting keeps you safe and looks amazing.
Built by Castle Crafters, LLC.
Built by Castle Crafters, LLC.

 Windham Builders
River Oaks, 2014 - Remodel and Additions
Huge elegant loft-style dark wood floor and brown floor family room library photo in Houston with brown walls and a standard fireplace
Huge elegant loft-style dark wood floor and brown floor family room library photo in Houston with brown walls and a standard fireplace

 Terra Studio
The vertical strips of wood run from the first to third floor to serve as the stairway railing.
Photograph: Jeff Totaro
Example of a trendy enclosed family room design in Philadelphia
Example of a trendy enclosed family room design in Philadelphia



 zero ten design
Mariko Reed Architectural Photography
Example of a mid-sized cottage light wood floor kitchen/dining room combo design in San Francisco with gray walls
Example of a mid-sized cottage light wood floor kitchen/dining room combo design in San Francisco with gray walls

 M.J. Whelan Construction
Foyer
A custom designed knotty alder front door is the first welcoming touch into the timeless foyer of this stunning new home. The scrolling wrought iron in the entry doors sidelights tie in with the scrolled iron in the graciously curved bannister. The stair rail and treads were built with cherry and custom stain matched. The Asian Walnut flooring ties together all the wood tones. A wrought iron and crystal chandelier finishes off the space beautifully.
Hall Of Portraits


 Stump's Decks and Porches
Steps off of a 45 degree corner eliminates the "boxed" look. This shot demonstrates the good looks of black balusters and white/tan railing combination.



 Southern Staircase
Modern stainless steel curved staircase with wood treads and handrail.
Example of a minimalist wooden curved staircase design in Atlanta with wooden risers
Example of a minimalist wooden curved staircase design in Atlanta with wooden risers
 TimberTown
Highlighted by an expansive view of the Texas Hill Country, this Austin home used the latest in composite decking and cable railing when renovating their outdoor space. The composite decking is 100% PVC by Azek and the vertical cable rail panels are made by Fortress.
Built by Castle Crafters, LLC.

146