
Search results for "Vertical railing" in Home Design Ideas

 Archadeck of Chicagoland
Cathedral ceilings, open rafters, and cedar walls create a beautiful rustic look for this screen porch. Vertical 4-track windows offer added protection from the outdoor elements without losing that outdoor feel.
~Archadeck of Chicagoland

 Legacy Builders of North FL
photo by Jessie Preza
Cottage wooden u-shaped mixed material railing staircase photo in Jacksonville with painted risers
Cottage wooden u-shaped mixed material railing staircase photo in Jacksonville with painted risers

 Crisp Architects
Upper hall.
Photographer: Rob Karosis
Large farmhouse dark wood floor and brown floor hallway photo in New York with white walls
Large farmhouse dark wood floor and brown floor hallway photo in New York with white walls
Find the right local pro for your project

 Alair Homes Winnipeg - Moffat Crew
Jim Todd Photography
Living room - mid-sized contemporary open concept light wood floor living room idea with gray walls
Living room - mid-sized contemporary open concept light wood floor living room idea with gray walls
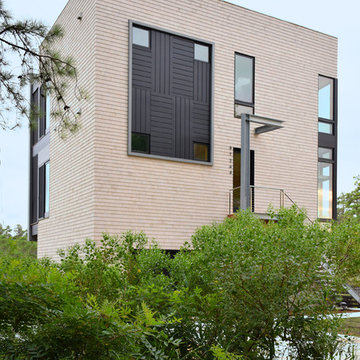
 McInturff Architects
Contractor: Boardwalk Builders
Photo: Mark McInturff / McInturff Architects
Example of a trendy home design design in DC Metro
Example of a trendy home design design in DC Metro
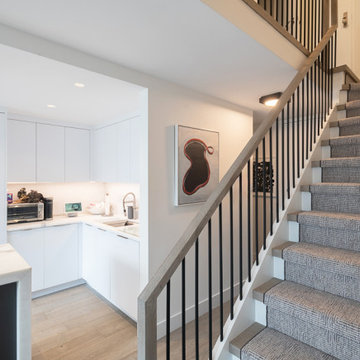
 Archetype Architecture
Carpeted staircase with contrasting railings leads to landing, merging style with function in vertical circulation.
#CarpetedStaircase #ContrastingRailings #LandingArea #StylishFunction #VerticalCirculation

 Pineridge Construction
Large farmhouse master light wood floor bedroom photo in Boston with beige walls and no fireplace

Sponsored
Delaware, OH

Buckeye Basements, Inc.
Central Ohio's Basement Finishing ExpertsBest Of Houzz '13-'21

 Morgan Atelier Architecture, LLC.
Example of a mid-sized trendy beige one-story wood exterior home design in New York with a shed roof


 Charles Hoshall, Architect - San Seville Design
The Clients call the new addition to their property the "cabana" or "guess house", but to their kids its the "backyard lake house". The empty-nest couple wanted a pool and out-building where their grown kids and young grandchildren could come and enjoy the pool and have a place to call their own. The two-story addition includes two bedrooms upstairs with a balcony overlooking the pool and hot tub, a downstairs living area with full bath and kitchen (and even a juke box), and a 17' x 36' pass-through garage and shop. All spaces on the lower level have 10' ceilings. It's also proven to be a terrific venue for parties and family get-togethers.


 Shavano Woodworking
Cherry wood with hand forged Iron rods. Vertical stays. Free standing steel structure.
Photo by Luxe Magazine.
Inspiration for a large wooden curved wood railing staircase remodel in Denver with wooden risers
Inspiration for a large wooden curved wood railing staircase remodel in Denver with wooden risers

Sponsored
Columbus, OH

Hope Restoration & General Contracting
Columbus Design-Build, Kitchen & Bath Remodeling, Historic Renovations
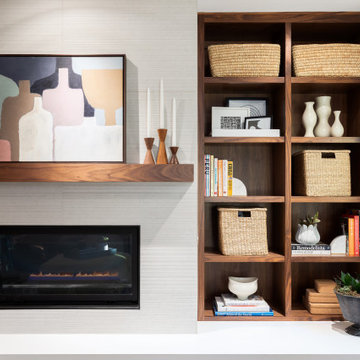


 Titan Stairs, Utah!
This simple balustrade uses the clean bold lines of craftsman with integrated flat bar balusters.
Inspiration for a transitional straight staircase remodel in Salt Lake City
Inspiration for a transitional straight staircase remodel in Salt Lake City

 The Brooklyn Garden Club Inc.
Custom made IPE 'Floating' Roof Deck and planters. Custom made Feeney Cable Rail
Patio container garden - mid-sized contemporary patio container garden idea in New York with no cover and decking
Patio container garden - mid-sized contemporary patio container garden idea in New York with no cover and decking

 HAUS | Architecture For Modern Lifestyles
Thermally treated Ash-clad bedroom wing passes through the living space at architectural stair - Architecture/Interiors: HAUS | Architecture For Modern Lifestyles - Construction Management: WERK | Building Modern - Photography: The Home Aesthetic



 Alair Homes Winnipeg - Moffat Crew
Jim Todd Photography
Living room - mid-sized contemporary open concept light wood floor living room idea with gray walls
Living room - mid-sized contemporary open concept light wood floor living room idea with gray walls

 North Bay Construction, LLC
Alcove bathtub - small contemporary 3/4 glass tile and blue tile ceramic tile and gray floor alcove bathtub idea in San Francisco with recessed-panel cabinets, white cabinets, a two-piece toilet, gray walls, an undermount sink, quartz countertops and a hinged shower door
181