
Search results for "Vertical railing" in Home Design Ideas

 Alair Homes Winnipeg - Moffat Crew
Jim Todd Photography
Mid-sized trendy open concept light wood floor living room photo with gray walls
Mid-sized trendy open concept light wood floor living room photo with gray walls
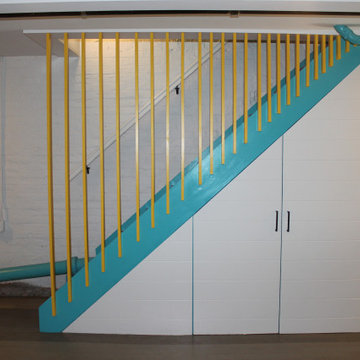
 Filament Architecture Studio, PLLC
A detail of the unique railing.
Staircase - mid-sized mid-century modern wooden straight wood railing staircase idea in New York with wooden risers
Staircase - mid-sized mid-century modern wooden straight wood railing staircase idea in New York with wooden risers


Find the right local pro for your project

Inspiration for a large eclectic u-shaped concrete floor and blue floor kitchen remodel in New York with a farmhouse sink, flat-panel cabinets, light wood cabinets, gray backsplash, stainless steel appliances, a peninsula and black countertops

 Alair Homes Orillia
This modern deck includes a solid wood pergola, privacy screen, sleek tiled outdoor fireplace, glass railings, in-step lighting, and minimalist landscaping.





 John F. Heltzel AIA, PC Architects
Custom home near Miami, FL.
Inspiration for a large coastal beige two-story stucco house exterior remodel in Miami with a hip roof and a metal roof
Inspiration for a large coastal beige two-story stucco house exterior remodel in Miami with a hip roof and a metal roof

 Modern Metal Solutions
Example of a large minimalist wooden curved staircase design in Boston with wooden risers

 ODS Architecture
A relatively new existing home on a steep downsloping lot where you park and enter at the upper floor needed to have a dramatic stairway entry. By refining and reducing structure and scale, introducing new glass railing and a combination of wood and white cabinetry, the space now expresses a clean, crisp aesthetic reflecting how the owners want to live.
Working with German cabinets by Leicht the kitchen area was sculpted to create more usable cabinet pantry and counter area in a combination of white oak and gloss white lacquer paint. Final touches include a new porcelain tiled fireplace surround and hearth with gas insert and powder room with figured wall and floating walnut vanity. Previously partially blocked by cabinetry, now the new kitchen, dining and living rooms now all share equal access to dramatic views of the bay.
Photo Credits: Treve Johnson.
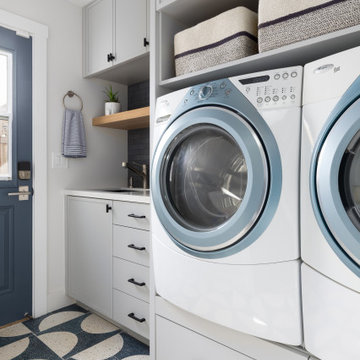
 kds design group
ann sacks backsplash; open shelves
Dedicated laundry room - mid-sized contemporary galley concrete floor and multicolored floor dedicated laundry room idea in San Francisco with an undermount sink, raised-panel cabinets, gray cabinets, quartz countertops, blue backsplash, ceramic backsplash, gray walls, a side-by-side washer/dryer and white countertops
Dedicated laundry room - mid-sized contemporary galley concrete floor and multicolored floor dedicated laundry room idea in San Francisco with an undermount sink, raised-panel cabinets, gray cabinets, quartz countertops, blue backsplash, ceramic backsplash, gray walls, a side-by-side washer/dryer and white countertops

 Joseph Spierer Architects, Inc.
Manhattan Beach home with a beautiful ocean view from the third story balcony. Open concept with light interior and exterior finishes.
Mid-sized trendy white three-story mixed siding flat roof photo in Los Angeles
Mid-sized trendy white three-story mixed siding flat roof photo in Los Angeles

 Lanefab Design/Build
photo: Colin Perry
Inspiration for a mid-sized industrial gray two-story metal house exterior remodel in Vancouver with a shed roof and a metal roof
Inspiration for a mid-sized industrial gray two-story metal house exterior remodel in Vancouver with a shed roof and a metal roof

Sponsored
Columbus, OH

Hope Restoration & General Contracting
Columbus Design-Build, Kitchen & Bath Remodeling, Historic Renovations


 Lakevue Renovations
Clear cedar decking, vertical grain. Hidden fasteners, stainless steel. All fascia wrap, stair tread and riser, outside stringer wrap, and railing components are Clear cedar. No knots on this project! Stunning. Stained photos to come soon.

 Century Electric Supply Company
Photo of a large victorian full sun backyard mulch formal garden in Chicago for fall.
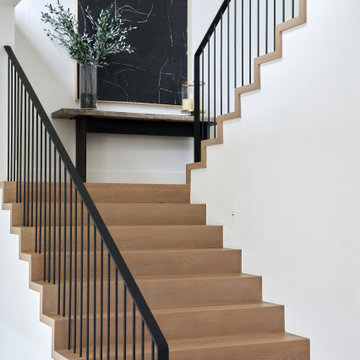




 James Witt Homes
Photography by Bernard Andre
Minimalist wooden u-shaped staircase photo in San Francisco with wooden risers
Minimalist wooden u-shaped staircase photo in San Francisco with wooden risers
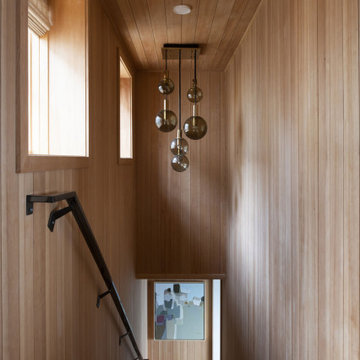
 Rehkamp Larson Architects, Inc.
Contractor: Kevin F. Russo
Interiors: Anne McDonald Design
Photo: Scott Amundson
Staircase - coastal metal railing and wood wall staircase idea in Portland
Staircase - coastal metal railing and wood wall staircase idea in Portland

 S. B. Long Interiors
Custom closet in light oak with integrated lighting.
Transitional closet photo in Dallas
Transitional closet photo in Dallas
182