
Search results for "Vertical railing" in Home Design Ideas


 David Charlez Designs
Upon entering the foyer, the staircase is to the right of the home, and an incredible view through the main level to the back yard. Photos by Space Crafting

 First Choice Renovation LLC
Roof deck construction. Photos by First Choice Renovation
Inspiration for a mid-sized contemporary rooftop deck remodel in Philadelphia with no cover
Inspiration for a mid-sized contemporary rooftop deck remodel in Philadelphia with no cover
Find the right local pro for your project


 Ambience Floors
Inspiration for a mid-sized modern wooden straight wood railing staircase remodel in Vancouver with wooden risers

 Lappin Lighting
Inspiration for a country galley light wood floor seated home bar remodel in Minneapolis with open cabinets, wood countertops, wood backsplash and brown countertops

 Vladimir Radutny Architects
Mike Schwartz
Patio - modern backyard patio idea in Chicago with decking and no cover
Patio - modern backyard patio idea in Chicago with decking and no cover

Sponsored
Columbus, OH

Hope Restoration & General Contracting
Columbus Design-Build, Kitchen & Bath Remodeling, Historic Renovations

 Springtime Builders
This covered walkway connects the garage to the side entrance. White pine timber framing is steel reinforced at critical points and uses typical 2x framing for the decking and flooring. The gaurd rail is all locust with hidden fasteners for long term rot resistance. The deck floor is 2x lumber with a unique "hidden fastener" system that minimizes labor and material costs.

 RA Nelson LLC
The kitchen, living room and outdoor living spaces are focused around the pool and spectacular mountain views.
Example of a mid-sized mountain style backyard deck design in Denver with a roof extension
Example of a mid-sized mountain style backyard deck design in Denver with a roof extension


 Artistic Tile
Laundry room - contemporary l-shaped laundry room idea in New York with flat-panel cabinets, white cabinets, a drop-in sink and gray walls

 emma delon
Marilyn Peryer Style House
Example of a large transitional l-shaped medium tone wood floor and orange floor eat-in kitchen design in Raleigh with shaker cabinets, gray backsplash, an island, a single-bowl sink, gray cabinets, quartz countertops, marble backsplash, stainless steel appliances and white countertops
Example of a large transitional l-shaped medium tone wood floor and orange floor eat-in kitchen design in Raleigh with shaker cabinets, gray backsplash, an island, a single-bowl sink, gray cabinets, quartz countertops, marble backsplash, stainless steel appliances and white countertops

 Biehl Brothers Contracting LLC
Biehl Brothers Contracting, Eric Ooten
Patio - mid-sized traditional backyard patio idea in Cincinnati with decking and a roof extension
Patio - mid-sized traditional backyard patio idea in Cincinnati with decking and a roof extension

Sponsored
Sunbury, OH

J.Holderby - Renovations
Franklin County's Leading General Contractors - 2X Best of Houzz!

 Gorgie Homes
Inspiration for a large farmhouse brown two-story mixed siding house exterior remodel in Chicago with a hip roof and a green roof

 WINN Design+Build
This once severely neglected Southern Colonial in Great Falls, VA was completed restored. Exterior includes new Marvin windows & doors, HardiePlank siding, Azek composite trim & moldings, Ipe porch flooring, custom Redwood herringbone-styled railing and a carriage-house garage door.
 Studio Shelter
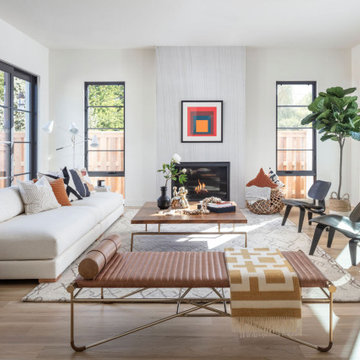
French modern home, featuring living, stone fireplace, and sliding glass doors.
Large trendy formal and open concept light wood floor and beige floor living room photo in Denver with white walls, a standard fireplace, a stone fireplace and no tv
Large trendy formal and open concept light wood floor and beige floor living room photo in Denver with white walls, a standard fireplace, a stone fireplace and no tv




 Archer & Buchanan Architecture, Ltd.
Angle Eye Photography
Staircase - large wooden straight staircase idea in Philadelphia with painted risers
Staircase - large wooden straight staircase idea in Philadelphia with painted risers

 Widing Custom Homes
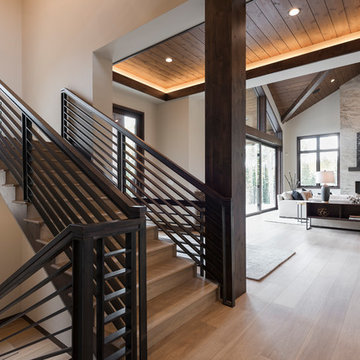
detailed stair railings
Mid-sized elegant wooden straight metal railing staircase photo
Mid-sized elegant wooden straight metal railing staircase photo
183