
Search results for "Vertical railing" in Home Design Ideas


 Charleston Home + Design Mag
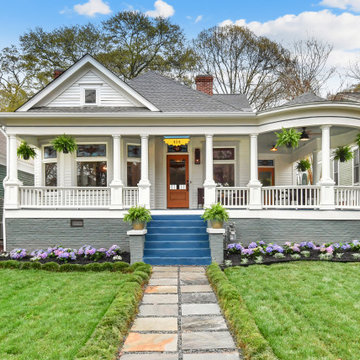
Example of a farmhouse medium tone wood floor and brown floor foyer design in Charleston with white walls and a glass front door

 A&R Meridian Development LLC
Hand Crafted Stair railing with Iron Horizontal tubes and vertical square posts. Topped with Red Oak hand rail. Shown with LED lighted Stair Trim
Mid-sized trendy wooden u-shaped mixed material railing staircase photo in Orlando with wooden risers
Mid-sized trendy wooden u-shaped mixed material railing staircase photo in Orlando with wooden risers
Find the right local pro for your project

 Larson Home Builders
Staircase - mid-sized rustic carpeted straight metal railing staircase idea with painted risers
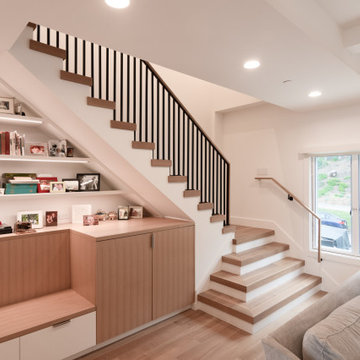
 Sven Lavine Architecture
Inspiration for a mid-sized transitional wooden l-shaped metal railing staircase remodel in San Francisco with painted risers




Sponsored
Sunbury, OH

J.Holderby - Renovations
Franklin County's Leading General Contractors - 2X Best of Houzz!


 Medici Architects
Inspiration for a small transitional brown two-story mixed siding exterior home remodel in Seattle with a shed roof

 Biehl Brothers Contracting LLC
Biehl Brothers Contracting, Eric Ooten
Mid-sized elegant backyard patio photo in Cincinnati with decking and a roof extension
Mid-sized elegant backyard patio photo in Cincinnati with decking and a roof extension

 Ecraft Custom Homes
Inspiration for a cottage laminate floor and brown floor sunroom remodel in Atlanta with a standard ceiling



Sponsored
Columbus, OH

Hope Restoration & General Contracting
Columbus Design-Build, Kitchen & Bath Remodeling, Historic Renovations


 Justin Doyle Homes
Carry the fun outside right from the living area and out onto the cathedral covered deck. With plenty of seating and a fireplace, it's easy to cozy up and watch your favorite movie outdoors. Head downstairs to even more space with a grilling area and fire pit. The areas to entertain are endless.


 VIDA BUILDING SYSTEMS
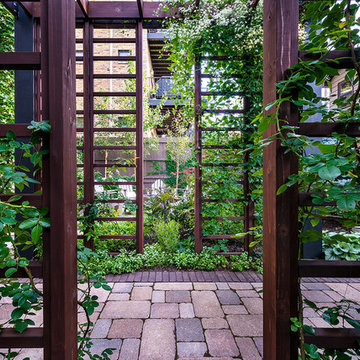
Inspiration for a mid-sized contemporary partial sun backyard stone garden path in San Francisco.
Sponsored
Sunbury, OH
J.Holderby - Renovations
Franklin County's Leading General Contractors - 2X Best of Houzz!

 Rossoto Art LLC
William Rossoto
Eat-in kitchen - mid-sized modern galley light wood floor and brown floor eat-in kitchen idea with an undermount sink, shaker cabinets, white cabinets, quartzite countertops, gray backsplash, subway tile backsplash, stainless steel appliances, an island and white countertops
Eat-in kitchen - mid-sized modern galley light wood floor and brown floor eat-in kitchen idea with an undermount sink, shaker cabinets, white cabinets, quartzite countertops, gray backsplash, subway tile backsplash, stainless steel appliances, an island and white countertops

 Uptic Studios
Oliver Irwin Photography
www.oliveriphoto.com
Park Lane Residence is a single family house designed in a unique, northwest modern style. The goal of the project is to create a space that allows the family to entertain their guests in a welcoming one-of-a-kind environment. Uptic Studios took into consideration the relation between the exterior and interior spaces creating a smooth transition with an open concept design and celebrating the natural environment. The Clean geometry and contrast in materials creates an integrative design that is both artistic, functional and in harmony with its surroundings. Uptic Studios provided the privacy needed, while also opening the space to the surrounding environment with large floor to ceiling windows. The large overhangs and trellises reduce solar exposure in the summer, while provides protection from the elements and letting in daylight in the winter. The crisp hardwood, metal and stone blends the exterior with the beautiful surrounding nature.

 Beechen & Dill Homes
A custom home builder in Chicago's western suburbs, Summit Signature Homes, ushers in a new era of residential construction. With an eye on superb design and value, industry-leading practices and superior customer service, Summit stands alone. Custom-built homes in Clarendon Hills, Hinsdale, Western Springs, and other western suburbs.
185