
Search results for "Vertical railing" in Home Design Ideas


 IDF Studio
This Bay Area home’s exterior sets the tone with crisp white vertical board-and-batten siding, black-trim windows, and a striking black glass front door. Clean lines, mixed siding textures, and a modern horizontal fence create a fresh coastal look that feels both timeless and contemporary.


Find the right local pro for your project

 FINNE Architects
The Deschutes House is located on an urban site facing the Deschutes River in Bend, Oregon. The architectural massing of the house has been wrapped around a south-facing, grassy courtyard, with dramatic 2nd story spaces cantilevered toward the river. The main living space is completely transparent to the river on one side and to the courtyard on the other side, providing two entirely different views from the room. The living ceiling plane has enlivened by CNC-milled wood-strip ceiling panels, with variegated shapes inspired by landscape morphology.
The house is clad with a two different types of siding: tightly spaced Western red cedar and corrugated metal siding. The warm tones of the wood contrast nicely with the cool tones of the metal siding and metal roofing. The fireplace chimney is clad in Montana ledgestone with a combination of earth tones and grey-blue colors.
The house has a number of sustainable or “green” building features, including 2x8 construction (40% greater insulation value); generous glass areas to provide natural lighting and ventilation; large overhangs for sun and snow protection; metal siding for maximum durability; and radiant floor heating. The house also has solar hot water panels for domestic hot water.

 Boumeester Construction, LLC
Inspiration for a mid-sized timeless screened-in back porch remodel in Minneapolis with decking and a roof extension
 Pittenger Family Construction
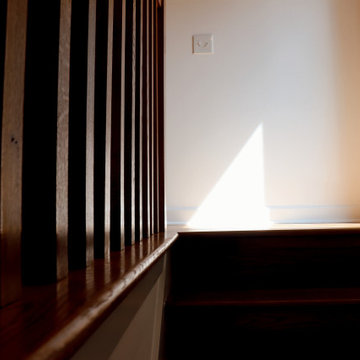
Custom wood railing with vertical slats and a rounded top rail in a rich stained finish, beside a matching hardwood step. The slat design keeps the space open and adds warmth against the white walls.

Sponsored
Sunbury, OH

J.Holderby - Renovations
Franklin County's Leading General Contractors - 2X Best of Houzz!


 kds design group
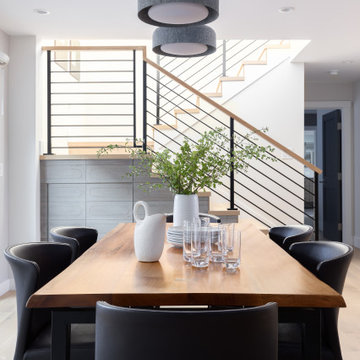
RBW lighting; Jamie Beckwith Wood surfaces;
pendant lighting; horizontal metal stair railing; dark painted doors;
Inspiration for a large contemporary light wood floor and brown floor kitchen/dining room combo remodel in San Francisco
Inspiration for a large contemporary light wood floor and brown floor kitchen/dining room combo remodel in San Francisco

 Lake Shore Stair Company
Example of a mid-sized classic wooden straight staircase design in Chicago with wooden risers


 Adaptive Building Solutions
MichaelChristiePhotography
Inspiration for a large modern wooden floating open and metal railing staircase remodel in Detroit
Inspiration for a large modern wooden floating open and metal railing staircase remodel in Detroit

 Sellars Lathrop Architects, llc
Inspiration for a huge contemporary medium tone wood floor and brown floor staircase remodel in New York with multicolored walls and a medium wood front door



 Great Lakes Metal Fabrication
You can read more about these Iron Spiral Stairs with LED Lighting or start at the Great Lakes Metal Fabrication Steel Stairs page.

Example of a large tuscan master ceramic tile and beige floor bedroom design in Miami with beige walls and no fireplace

 SMPL Design Studio
Large transitional master freestanding bathtub photo in Toronto with flat-panel cabinets, dark wood cabinets, quartz countertops and white walls

 Dotter & Solfjeld Architecture + Design
Mid-sized cottage master white tile and mosaic tile dark wood floor freestanding bathtub photo in San Francisco with raised-panel cabinets, white cabinets, a one-piece toilet, white walls, a drop-in sink and granite countertops

Sponsored
Sunbury, OH
J.Holderby - Renovations
Franklin County's Leading General Contractors - 2X Best of Houzz!

 Tina Colebrook Architect
Whole house renovation in Urban Farmhouse style
Cottage exterior home photo in Baltimore
Cottage exterior home photo in Baltimore
 kds design group
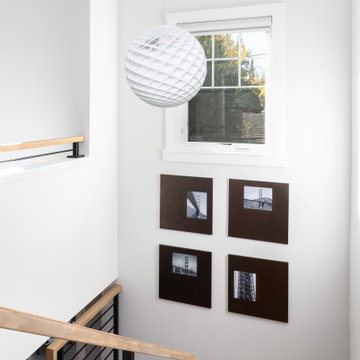
Louis Poulsen pendant; horizontal stair railing; vaulted ceiling; pony wall railing;
Example of a large trendy staircase design in San Francisco
Example of a large trendy staircase design in San Francisco

 Cummings Architecture + Interiors
Eric Roth Photography
Inspiration for a mid-sized country enclosed medium tone wood floor family room remodel in Boston with white walls, no fireplace, a brick fireplace and a media wall
Inspiration for a mid-sized country enclosed medium tone wood floor family room remodel in Boston with white walls, no fireplace, a brick fireplace and a media wall
188