
Search results for "Vertical railing" in Home Design Ideas
 Schultz Building Inc
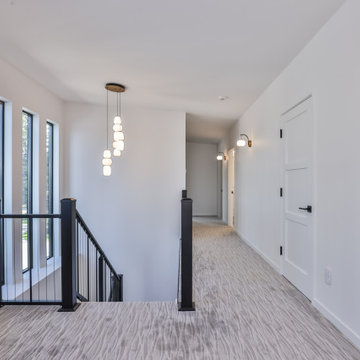
Upper Hallway and Stairwell feature texture gray carpet, smooth drywall walls, 6/8 3-panel MDF Doors, Aluminum Vertical Cable Railings and Painted Poplar Base and Casing. Black Fiberglass windows feature drywall returns.

 Mountain + Beach Interiors - Schonewill Int'l
Designed by Debra Schonewill - knowing the stair is a key focal point and viewed from all areas of the home we designed a spectacular stair and custom John Pomp three level light fixture residing through the center of it.
We left the steel structure as exposed as possible from below the landings too. Full height glass encloses the main bar and dining rooms to create acoustical privacy while still leaving it open.
Woodley Architects designed the steel support details.
Peak Custom Carpentry fabricated the solid walnut treads and modern handrail. Abraxis provided the glazing of railing and throughout the interior of the home.


Find the right local pro for your project
 GW Railings
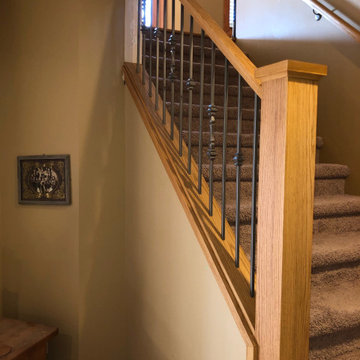
Beautiful custom interior Oak railing with posts that make a statement. The elegance of the railing as a whole compliments the house and it's theme.
Inspiration for a contemporary straight mixed material railing staircase remodel
Inspiration for a contemporary straight mixed material railing staircase remodel
 Schultz Building Inc
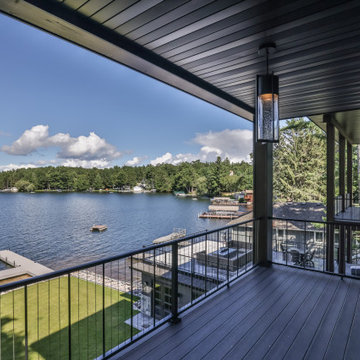
Private Balconies at 2 Bedrooms with Cedar Wrapped Posts and Beams, PVC Decking and Vertical Cable Railings overlook the Living Room Deck and Walk-out from the Indoor Grilling Area as well as the Boathouse Rooftop Patio with Pavers and Custom Stainless Steel Firepit Box

 True Vert
Dock Side planters
This is an example of a small coastal back porch design in Orange County with decking.
This is an example of a small coastal back porch design in Orange County with decking.

 Peter B. Rice & Co
Facing to the South the gable end contains a 2 story wall of glass that brings in light for the entire home. The windows and doors on this house are Marvin Integrity Wood-Ultrex units with a ebony exterior. The siding used on this house is a poly-fly ash material manufactured by Boral. For the vertical siding a channel groove pattern was chosen and at the entry (green) a ship-lap pattern. The decking is a composite product from Fiberon with a cable rail system at one end. All the products on the exterior were chosen in part because of their low maintenance qualities.
Photography by Anthony Crisafulli Photography



 Cynthia J. Hoffman Interior Design, Inc.
Detail of newel post, custom wrought iron railing and cast brass-plated leaves, original wood handrail. Black velvet stair carpet, black woodwork, black granite floor.

 TaC studios, architects
House approach via the bridge. The lot slopes down to the lake.
Photography by Damaso Perez
Mid-sized trendy two-story stone brown deck photo in Atlanta with no cover
Mid-sized trendy two-story stone brown deck photo in Atlanta with no cover


 a.d.d. concept + design
Example of a large farmhouse black two-story mixed siding exterior home design in San Francisco



Sponsored
Columbus, OH

Structural Remodeling
Franklin County's Heavy Timber Specialists | Best of Houzz 2020!

 Keuka Studios, Inc
Brushed stainless steel railing.
Railing and gates by: Keuka Studios, inc
Builder: Odell Construction Inc.
Photography:Kast Photographic
Minimalist staircase photo in New York
Minimalist staircase photo in New York

 BOSTON STAIR
Inspiration for a mid-sized contemporary wooden spiral metal railing staircase remodel in Boston with metal risers

 Chester County Kitchen & Bath
Awesome Norristown PA bi-level home remodel. We gutted the whole first level of this home down to the bare bones. We redesigned the space to an open floorplan. New structural framing, insulation, windows and doors, and all mechanicals were relocated and improved. Lighting! Lighting! Lighting! everywhere and it makes all the difference. Led lighting and smart switches were used for up lighting above cabinetry, task lighting under cabinetry, general room lighting, accent lighting under bar top, and all decorative fixtures as well. The kitchen was designed around a central island with elevated seating that is designed around the new structural columns required to open the whole area. Fabuwood cabinetry in Galaxy Horizon finish make up the perimeter cabinets accented by Galaxy Cobblestone finish used for the island cabinetry. Both cabinetry
tones coordinate perfect with the new Luxury vinyl plank flooring in Uptown Chic Forever Friends. I’ve said it before and I’ll say it again. Luxury vinyl is Awesome! It looks great its ultra durable and even water proof as well as less expensive than true hardwood. New stair treads, railings, and posts were installed stained to match by us; giving the steps new life. An accent wall of nickel gap boards was installed on the fireplace wall giving it some interest along with being a great clean look. The recessed niche behind the range, the dry stacked stone tile at the islands seating area, the new tile entry in a herringbone pattern just add to all the great details of this project. The New River White granite countertops are a show stopper as well; not only is it a beautiful stone the installation and seaming is excellent considering the pattern of the stone. I could go on forever we did so much. The clients were terrific and a pleasure to work with. I am glad we were able to be involved in making this dream come true.

 Waterloo Metal Works
This was what we started with, a 1970's railing that was only 30" tall. Painted purple. Client wanted a more updated look that was still somewhat vertical in feel.

Sponsored
Columbus, OH

Hope Restoration & General Contracting
Columbus Design-Build, Kitchen & Bath Remodeling, Historic Renovations

 青木茂建築工房|SHIGERU AOKI ARCHITECT & ASSOCIATES inc.
撮影|イメージグラム
Trendy brown two-story wood flat roof photo in Tokyo Suburbs
Trendy brown two-story wood flat roof photo in Tokyo Suburbs

 Bennett Lee Designs
Inspiration for a rustic medium tone wood floor seated home bar remodel in Miami with an undermount sink, flat-panel cabinets, brown cabinets, brown backsplash and wood backsplash

 Rockefeller Partners Architects
Eric Staudenmaier
Example of a large trendy wooden straight open and wood railing staircase design
Example of a large trendy wooden straight open and wood railing staircase design
189