
Search results for "Vertical railing" in Home Design Ideas

 Arcways, Inc.
Open riser straight staircase with glass railings in Denver, CO
Example of a large minimalist wooden u-shaped glass railing staircase design in Denver
Example of a large minimalist wooden u-shaped glass railing staircase design in Denver

 42 North | DESIGN…at your doorstep®
Ashley Avila Photography
Inspiration for a large farmhouse white two-story concrete fiberboard gable roof remodel in Grand Rapids
Inspiration for a large farmhouse white two-story concrete fiberboard gable roof remodel in Grand Rapids

Find the right local pro for your project

 Crescent Homes
The Design Collective & JLV Creative;
Carson Photography
Example of a classic staircase design in Charleston
Example of a classic staircase design in Charleston

 SMPL Design Studio
Large transitional open concept medium tone wood floor family room photo in Toronto with white walls, a standard fireplace and a wall-mounted tv

 DBW Contracting
The large skylight provides the natural light to the center of the Great Room, highlighting the Doussie hardwood flooring, natural stone details, curved glass handrail and the fabulous artwork.


Sponsored
Sunbury, OH

J.Holderby - Renovations
Franklin County's Leading General Contractors - 2X Best of Houzz!


 SMPL Design Studio
Large transitional two-story wood gray home design photo in Toronto with a hip roof


 User
Inspiration for a large contemporary wooden u-shaped metal railing staircase remodel with wooden risers
 Isla Homes
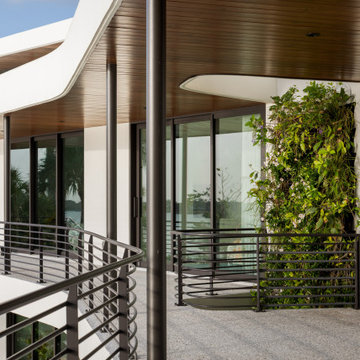
Möbius was designed with intention of breaking away from architectural norms, including repeating right angles, and standard roof designs and connections. Nestled into a serene landscape on the barrier island of Casey Key, the home features protected, navigable waters with a dock on the rear side, and a private beach and Gulf views on the front. Materials like cypress, coquina, and shell tabby are used throughout the home to root the home to its place.
This image shows the rear elevated balcony.
Photo by Ryan Gamma

 Gulfstream Builders, Inc.
www.nedleary.com/
Example of a mid-sized trendy side yard balcony deck design in Wilmington with no cover
Example of a mid-sized trendy side yard balcony deck design in Wilmington with no cover


 Westwind Woodworkers Inc.
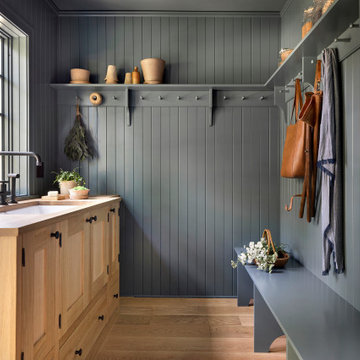
Farmhouse light wood floor, brown floor and shiplap wall mudroom photo in Minneapolis with blue walls

 Matt Fajkus Architecture
Balanced shade, dappled sunlight, and tree canopy views are the basis of the 518 Sacramento Drive house design. The entry is on center with the lot’s primary Live Oak tree, and each interior space has a unique relationship to this central element.
Composed of crisply-detailed, considered materials, surfaces and finishes, the home is a balance of sophistication and restraint. The two-story massing is designed to allow for a bold yet humble street presence, while each single-story wing extends through the site, forming intimate outdoor and indoor spaces.
Photo: Brian Mihealsick

 Bridgford Construction Inc.
Alcove shower - mid-sized transitional 3/4 gray tile and ceramic tile alcove shower idea in San Francisco with recessed-panel cabinets, gray cabinets, a two-piece toilet, gray walls, an undermount sink and marble countertops



Sponsored
Sunbury, OH
J.Holderby - Renovations
Franklin County's Leading General Contractors - 2X Best of Houzz!
 SMPL Design Studio
Example of a large transitional galley medium tone wood floor open concept kitchen design in Toronto with a single-bowl sink, flat-panel cabinets, dark wood cabinets, quartz countertops, white backsplash, stainless steel appliances and an island

 Creative Landscapes
Design ideas for a mid-sized modern partial sun front yard concrete paver driveway in Los Angeles.

 J 3 Architects
Example of a mid-sized minimalist porcelain tile and gray floor foyer design in Seattle with beige walls and a black front door
194