
Search results for "Vertical railing" in Home Design Ideas

 David Eichler Photography
Photo ©2018 David Eichler
Example of a trendy white two-story mixed siding flat roof design in San Francisco
Example of a trendy white two-story mixed siding flat roof design in San Francisco

 Moss Yaw Design studio
New mosaic tile, installed vertically, along with a custom wood slat shower floor, add warmth this modern steam shower, with high ceilings and skylights above.

 TVL Creative Ltd.
When a client tells us they’re a mid-century collector and long for a kitchen design unlike any other we are only too happy to oblige. This kitchen is saturated in mid-century charm and its custom features make it difficult to pin-point our favorite aspect!
Cabinetry
We had the pleasure of partnering with one of our favorite Denver cabinet shops to make our walnut dreams come true! We were able to include a multitude of custom features in this kitchen including frosted glass doors in the island, open cubbies, a hidden cutting board, and great interior cabinet storage. But what really catapults these kitchen cabinets to the next level is the eye-popping angled wall cabinets with sliding doors, a true throwback to the magic of the mid-century kitchen. Streamline brushed brass cabinetry pulls provided the perfect lux accent against the handsome walnut finish of the slab cabinetry doors.
Tile
Amidst all the warm clean lines of this mid-century kitchen we wanted to add a splash of color and pattern, and a funky backsplash tile did the trick! We utilized a handmade yellow picket tile with a high variation to give us a bit of depth; and incorporated randomly placed white accent tiles for added interest and to compliment the white sliding doors of the angled cabinets, helping to bring all the materials together.
Counter
We utilized a quartz along the counter tops that merged lighter tones with the warm tones of the cabinetry. The custom integrated drain board (in a starburst pattern of course) means they won’t have to clutter their island with a large drying rack. As an added bonus, the cooktop is recessed into the counter, to create an installation flush with the counter surface.
Stair Rail
Not wanting to miss an opportunity to add a touch of geometric fun to this home, we designed a custom steel handrail. The zig-zag design plays well with the angles of the picket tiles and the black finish ties in beautifully with the black metal accents in the kitchen.
Lighting
We removed the original florescent light box from this kitchen and replaced it with clean recessed lights with accents of recessed undercabinet lighting and a terrifically vintage fixture over the island that pulls together the black and brushed brass metal finishes throughout the space.
This kitchen has transformed into a strikingly unique space creating the perfect home for our client’s mid-century treasures.
Find the right local pro for your project

 Tali Hardonag Architect
Vertical Gas Ortal Fireplace
Palo Alto mid century Coastwise house renovation, creating open loft concept. Vertical fireplace by Ortal connects both floors.
Focusing on sustainability, green materials and designed for aging in place, the home took on an industrial style, with exposed engineered parallam lumber and black steel accents.
As shown on the Ortal Fireplace Blog
http://www.ortalheat.com/category/blog/
Photo: Mark Pinkerton vi360


 Oasis Contracting
Staircase - mid-sized modern carpeted u-shaped mixed material railing staircase idea in Vancouver with carpeted risers

 SMPL Design Studio
Inspiration for a mid-sized transitional master medium tone wood floor bedroom remodel in Toronto with white walls

Sponsored
Sunbury, OH

J.Holderby - Renovations
Franklin County's Leading General Contractors - 2X Best of Houzz!
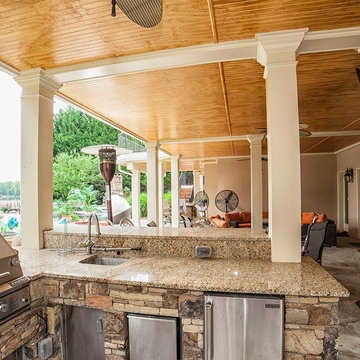
 Peachtree Decks and Porches
Architectural columns with watertight under decking and stained beadboard ceiling
Example of a transitional home design design in Atlanta
Example of a transitional home design design in Atlanta


 Reico Kitchen & Bath
Designed by Reico Kitchen & Bath in Springfield, VA this transitional small master bathroom features bathroom cabinets from Merillat Classic in the Portrait 5-piece door style in Cherry with a Paprika finish. The bathroom vanity top is engineered quartz in the color Berwyn from Cambria.
Photos courtesy of BTW Images LLC / www.btwimages.com.

 TimberTown
LED strands were used under the steps on the balcony for added safety and ambience.
Built by Castle Crafters, LLC.
Huge trendy backyard balcony deck photo in Austin with a roof extension
Huge trendy backyard balcony deck photo in Austin with a roof extension
 Peachtree Decks and Porches
Architectural columns with watertight under decking and stained beadboard ceiling
Large transitional home design photo in Atlanta
Large transitional home design photo in Atlanta

 Ann Kenkel Interiors DC PREMIERE DESIGN FIRM
Gwin Hunt Photography
Inspiration for a large timeless formal and enclosed living room remodel in DC Metro with beige walls
Inspiration for a large timeless formal and enclosed living room remodel in DC Metro with beige walls

Sponsored
Columbus, OH

Hope Restoration & General Contracting
Columbus Design-Build, Kitchen & Bath Remodeling, Historic Renovations
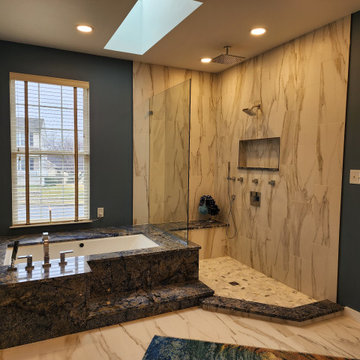
 Maui Kitchens Inc.
Walk in shower, vertical large format prcelain calacatta gold tile. vertical splash gaurd
Doorless shower - large modern master porcelain tile porcelain tile, double-sink and wallpaper doorless shower idea in Philadelphia with shaker cabinets, white cabinets, an undermount tub, a one-piece toilet, blue walls, an undermount sink, granite countertops, blue countertops and a floating vanity
Doorless shower - large modern master porcelain tile porcelain tile, double-sink and wallpaper doorless shower idea in Philadelphia with shaker cabinets, white cabinets, an undermount tub, a one-piece toilet, blue walls, an undermount sink, granite countertops, blue countertops and a floating vanity

 Eleven Interiors
Small mountain style metal railing balcony photo in Los Angeles with a roof extension

 The Baldwin Architectural Group
The mix of materials from the the neutral shiplap to the galvanized metal lining the ceiling of the loft space combine for visual interest that is rustic and homey while also being very current.

 Archadeck of Chicagoland
Vertical 4-Track windows transform your screen porch into a space that is usable three seasons or even all year round. These vinyl windows are available in multiple sizes and are designed to allow you to open them 25%, 50%, or 75%.
~Archadeck of Chicagoland


 SMPL Design Studio
Inspiration for a mid-sized transitional master medium tone wood floor bedroom remodel in Toronto with white walls

 Balodemas Architects
Anice Hoachlander, Hoachlander Davis Photography
Example of a mid-sized mid-century modern l-shaped light wood floor and beige floor eat-in kitchen design in DC Metro with an undermount sink, flat-panel cabinets, gray cabinets, marble countertops, white backsplash, stone slab backsplash, stainless steel appliances and an island
Example of a mid-sized mid-century modern l-shaped light wood floor and beige floor eat-in kitchen design in DC Metro with an undermount sink, flat-panel cabinets, gray cabinets, marble countertops, white backsplash, stone slab backsplash, stainless steel appliances and an island

 McCutcheon Construction Inc.
A wonderfully spacious dining area was created in a formerly cramped living room that had a divider wall which has been removed. A new classic barn door with sliding hardware separates the new living room. Mo Saito Photography
195