
Search results for "Vertical railing" in Home Design Ideas

 Ebdlc
optique photo Marjorie Roy
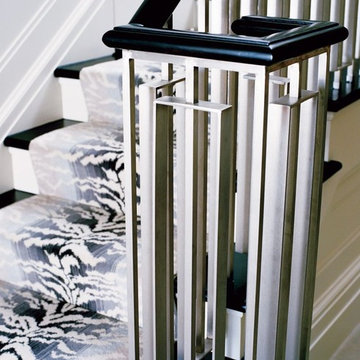
Example of a small trendy wooden u-shaped staircase design with wooden risers
Example of a small trendy wooden u-shaped staircase design with wooden risers


Find the right local pro for your project

 Normandy Remodeling
The floor to ceiling tile in this master bathroom shower create a relaxing retreat for these homeowners. The zero threshold shower is an ideal element for these homeowners to comfortably age in place in their forever home. The floor to ceiling tile not only adds visual interest to the space, but allow for a steam shower as well.
Normandy Remodeling

 Linc Thelen Design
This couple purchased a second home as a respite from city living. Living primarily in downtown Chicago the couple desired a place to connect with nature. The home is located on 80 acres and is situated far back on a wooded lot with a pond, pool and a detached rec room. The home includes four bedrooms and one bunkroom along with five full baths.
The home was stripped down to the studs, a total gut. Linc modified the exterior and created a modern look by removing the balconies on the exterior, removing the roof overhang, adding vertical siding and painting the structure black. The garage was converted into a detached rec room and a new pool was added complete with outdoor shower, concrete pavers, ipe wood wall and a limestone surround.
The outdoor area featured a new deck of ipe wood with metal railings. The lounge chairs are from Frontgate, the able on deck is Design Within Reach, Dining Chairs and Pool Chairs are from Blu Dot. The new pool features a stone surround of Unilock XL pavers in an Opal color.



 Bonsai Architectural Designs LLC
Mid-sized trendy concrete front porch idea in Atlanta with a roof extension

Sponsored
Sunbury, OH

J.Holderby - Renovations
Franklin County's Leading General Contractors - 2X Best of Houzz!

 Pacific Garage Doors & Gates
Burbank & Glendale's Highly Preferred Garage Door & Gate Services
Location: North Hollywood, CA 91606
Large trendy gray two-story stucco house exterior photo in Los Angeles with a shed roof and a shingle roof
Large trendy gray two-story stucco house exterior photo in Los Angeles with a shed roof and a shingle roof

 Squareroot Construction
Patio - mid-sized traditional backyard patio idea in Denver with decking and a pergola

 River Woodcraft
Bathroom - large 1960s master porcelain tile and white floor bathroom idea in Philadelphia with furniture-like cabinets, medium tone wood cabinets, an undermount sink, marble countertops, white walls and green countertops


 The Fabricsmith
Design by Young Home These by-pass rings allow the panels to be opened and closed over the brackets on a large slider door. Provided by The Fabricsmith.

 Dennis' 7 Dees Landscaping
Maxwell Monty Photography
This is an example of a traditional full sun stone garden path in Portland.
This is an example of a traditional full sun stone garden path in Portland.

Sponsored
Sunbury, OH
J.Holderby - Renovations
Franklin County's Leading General Contractors - 2X Best of Houzz!

 John Joyce dba JOMXarchitecture
Inspiration for a large contemporary concrete front porch remodel in Chicago with an awning

 Stump's Decks and Porches
Without detracting from the deck's appearance, the dividing deck boards eliminate the need for deck board splicing (due to the deck length being over 20').

 Guenther Designs & Consulting LLC
three quarter view of the Carolina room. Vertical siding was installed to enclosed the lower portion of the deck to create storage for the client. New powder coated hand railing and newel posts installed as well as the stairs rebuilt. New gutter installed to help control run off from the roof.


Sponsored
Columbus, OH

Hope Restoration & General Contracting
Columbus Design-Build, Kitchen & Bath Remodeling, Historic Renovations


 seattlehometours.com
Dan Farmer | seattlehometours.com
Freestanding bathtub - traditional white tile and subway tile ceramic tile freestanding bathtub idea in Seattle with a console sink and white walls
Freestanding bathtub - traditional white tile and subway tile ceramic tile freestanding bathtub idea in Seattle with a console sink and white walls

215