
Search results for "Vertical rectangular shower tile" in Home Design Ideas

 Joseph Episcopo & Sons, Inc.
Front door - traditional front door idea in New York with a medium wood front door



 TKS Design Group
Download our free ebook, Creating the Ideal Kitchen. DOWNLOAD NOW
This master bath remodel is the cat's meow for more than one reason! The materials in the room are soothing and give a nice vintage vibe in keeping with the rest of the home. We completed a kitchen remodel for this client a few years’ ago and were delighted when she contacted us for help with her master bath!
The bathroom was fine but was lacking in interesting design elements, and the shower was very small. We started by eliminating the shower curb which allowed us to enlarge the footprint of the shower all the way to the edge of the bathtub, creating a modified wet room. The shower is pitched toward a linear drain so the water stays in the shower. A glass divider allows for the light from the window to expand into the room, while a freestanding tub adds a spa like feel.
The radiator was removed and both heated flooring and a towel warmer were added to provide heat. Since the unit is on the top floor in a multi-unit building it shares some of the heat from the floors below, so this was a great solution for the space.
The custom vanity includes a spot for storing styling tools and a new built in linen cabinet provides plenty of the storage. The doors at the top of the linen cabinet open to stow away towels and other personal care products, and are lighted to ensure everything is easy to find. The doors below are false doors that disguise a hidden storage area. The hidden storage area features a custom litterbox pull out for the homeowner’s cat! Her kitty enters through the cutout, and the pull out drawer allows for easy clean ups.
The materials in the room – white and gray marble, charcoal blue cabinetry and gold accents – have a vintage vibe in keeping with the rest of the home. Polished nickel fixtures and hardware add sparkle, while colorful artwork adds some life to the space.
Find the right local pro for your project
 Craft and Trade Renovations LLC
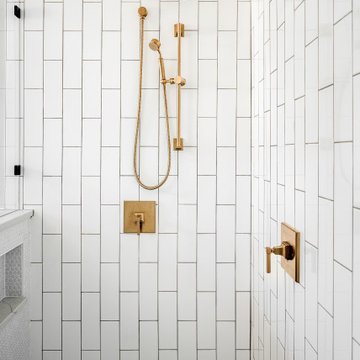
Vertical white subway tiles, silver grey grout, are mixed with marble penny rounds on the shower floor and ceramic penny rounds on the shower wall. Brass plumbing fixtures from Restoration Hardware finish off this incredible shower.

 MSI
White hot trend! Large format tiles, in the ever-popular rectangular format, offer unique beauty. Fall in love with the latest 16x32 additions to our Pietra line - the look of natural stone with the longevity of porcelain.

 Cynthia Lynn Photography
Transitional master white tile bathroom photo in Chicago with an undermount sink, recessed-panel cabinets, gray cabinets, an undermount tub and gray walls
Transitional master white tile bathroom photo in Chicago with an undermount sink, recessed-panel cabinets, gray cabinets, an undermount tub and gray walls

 mango design co
Example of a small 1950s 3/4 white tile and ceramic tile porcelain tile and white floor alcove bathtub design in Vancouver with flat-panel cabinets, medium tone wood cabinets, a two-piece toilet, white walls, a vessel sink and wood countertops

Sponsored
Fredericksburg, OH

High Point Cabinets
Columbus' Experienced Custom Cabinet Builder | 4x Best of Houzz Winner
 User
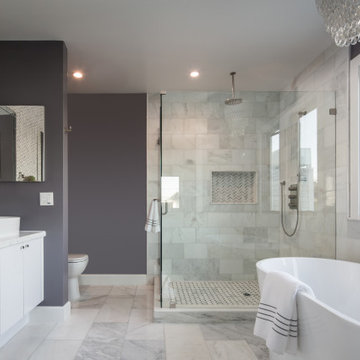
Inspiration for a mid-sized contemporary master white tile and porcelain tile porcelain tile, gray floor and double-sink freestanding bathtub remodel in Los Angeles with flat-panel cabinets, white cabinets, a one-piece toilet, gray walls, marble countertops, a hinged shower door, white countertops, a niche and a built-in vanity

 THINK Architecture, Inc.
Photography by: Douglas Hunter
Tuscan beige tile bathroom photo in Salt Lake City with a drop-in sink, raised-panel cabinets and yellow cabinets
Tuscan beige tile bathroom photo in Salt Lake City with a drop-in sink, raised-panel cabinets and yellow cabinets

 Tyner Construction Co Inc
David Dietrich
Alcove shower - craftsman blue tile and ceramic tile ceramic tile alcove shower idea with recessed-panel cabinets, dark wood cabinets, an undermount tub and beige walls
Alcove shower - craftsman blue tile and ceramic tile ceramic tile alcove shower idea with recessed-panel cabinets, dark wood cabinets, an undermount tub and beige walls

 Advantage Design + Remodel
Example of a mid-sized minimalist master white tile and glass tile ceramic tile freestanding bathtub design in Milwaukee with an undermount sink, furniture-like cabinets, white cabinets, marble countertops, a two-piece toilet and gray walls

 Vertical Construction Group LLC
Example of a transitional look-out bathroom design in Seattle with white walls and no fireplace


Sponsored
Sunbury, OH

J.Holderby - Renovations
Franklin County's Leading General Contractors - 2X Best of Houzz!


 Apel Design
Example of a trendy 3/4 gray tile bathroom design in Los Angeles with an undermount sink, flat-panel cabinets, blue cabinets and glass countertops

 The Home Co.
BrightRoomSF Photography San Francisco
Marcell Puzsar
Alcove bathtub - small contemporary master gray tile and stone tile ceramic tile alcove bathtub idea in San Francisco with a wall-mount sink, flat-panel cabinets, gray cabinets, solid surface countertops, a two-piece toilet and green walls
Alcove bathtub - small contemporary master gray tile and stone tile ceramic tile alcove bathtub idea in San Francisco with a wall-mount sink, flat-panel cabinets, gray cabinets, solid surface countertops, a two-piece toilet and green walls




 mackmiller design+build
This spa-like Master Bathroom retreat features custom white painted, full-overlay European style cabinetry with Shaker style doors. The cabinet doors on the tower feature rain glass to obscure the cabinet’s contents. It also features a Kohler Archer BubbleMassage Air Bath Tub and a white, comfort height Kohler Memoirs Stately Toilet. Gorgeous Labradorite White granite was fabricated for the vanity top, tub deck and knee wall cap. The granite features iridescent blue-green fiery patches similar to the fire found in opals. The homeowner selected brushed nickel Delta Lahara tub and shower plumbing fixtures and towel bars, towel ring and toilet paper holder. Finish: stainless.
The shower features a vertical rectangular-shaped, decorative waterfall tile treatment behind the shower head and continues on the shower ceiling.

 Fredman Design Group
Eric Hausman for TRENDS KITCHENS
Large trendy master mosaic tile alcove shower photo in Chicago with flat-panel cabinets, white cabinets, a one-piece toilet, gray walls, an undermount sink, marble countertops and a hinged shower door
Large trendy master mosaic tile alcove shower photo in Chicago with flat-panel cabinets, white cabinets, a one-piece toilet, gray walls, an undermount sink, marble countertops and a hinged shower door

 INSPERIORS, LLC
Complete Master Bath Remodel Designed by Interior Designer Nathan J. Reynolds.
phone: (508) 837 - 3972
email: nathan@insperiors.com
www.insperiors.com
Photography Courtesy of © 2015 John Anderson Photography.
145