
Search results for "Vertical rectangular shower tile" in Home Design Ideas


 VORBILD Architecture
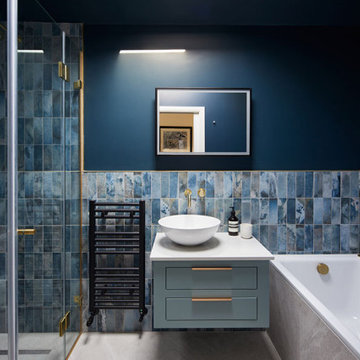
This bathroom makes a bold, confident statement with its dramatic use of navy tones and richly textured blue tiles. The vertically laid tilework provides a visual rhythm that contrasts beautifully with the smooth walls and crisp white countertop. A round countertop basin adds a sculptural quality, while brushed brass fixtures and trim—including the rainfall shower and bath tap—bring in a layer of elegance and warmth. The black towel rail and minimal mirror frame ground the scheme, tying the design together with clarity and confidence.

 NEWLOOK Development
Inspiration for a mid-sized modern master beige tile, gray tile and porcelain tile porcelain tile drop-in bathtub remodel in San Diego with a one-piece toilet, gray walls and an undermount sink
Find the right local pro for your project

 zero ten design
Mariko Reed Architectural Photography
Example of a mid-sized cottage white tile and cement tile porcelain tile alcove bathtub design in San Francisco with shaker cabinets, white cabinets, gray walls, an undermount sink and solid surface countertops
Example of a mid-sized cottage white tile and cement tile porcelain tile alcove bathtub design in San Francisco with shaker cabinets, white cabinets, gray walls, an undermount sink and solid surface countertops

 Falken Reynolds Interiors
Photo: Ema Peter
This 1,110 square foot loft in Vancouver’s Crosstown neighbourhood was completely renovated for a young professional couple splitting their time between Vancouver and New York.

 LoneStar Design Build
Mid-sized transitional master gray tile corner shower photo in Dallas with a vessel sink, recessed-panel cabinets, white cabinets, quartzite countertops, a one-piece toilet and gray walls

 Lori Carroll & Associates
Like the warm, sandy beaches of the Mediterranean, this pool bath is a relaxing retreat.
Example of a small tuscan beige tile and stone tile alcove shower design in Phoenix with an undermount sink, medium tone wood cabinets, laminate countertops and beige walls
Example of a small tuscan beige tile and stone tile alcove shower design in Phoenix with an undermount sink, medium tone wood cabinets, laminate countertops and beige walls

Sponsored
Sunbury, OH

J.Holderby - Renovations
Franklin County's Leading General Contractors - 2X Best of Houzz!

 Allison Jaffe Interior Design LLC
The focal point of the space is both the free standing club foot tub and the shower. The client had the tub custom painted. I designed the shower to accommodate two people with his and her sides. The linen tower was removed to free up space for the new water closet and shower. Each vanity was created to maximize space, so drawers were included in the middle portion of the cabinet. There is porcelain tile from floor to ceiling in the entire space for easy maintenance. Chrome was used as accents throughout the space as seen in the sinks, faucets and other fixtures. A wall of tile in the shower acts a focal point on the opposite end of the room.
Photographer: Brio Yiapon

 Centre Sky Architecture Ltd
Mountain Peek is a custom residence located within the Yellowstone Club in Big Sky, Montana. The layout of the home was heavily influenced by the site. Instead of building up vertically the floor plan reaches out horizontally with slight elevations between different spaces. This allowed for beautiful views from every space and also gave us the ability to play with roof heights for each individual space. Natural stone and rustic wood are accented by steal beams and metal work throughout the home.
(photos by Whitney Kamman)

 Design Platform
Floating custom high gloss white vanity by Walnut Street Woodworks. Herringbone marble wall tile. Porcelanosa floor tile. Pental Quartz countertops by Saddleback Design.
Photography by David Lauer Photography
Lead Architect Caroline Wilding

 Visbeen Architects
This cozy lake cottage skillfully incorporates a number of features that would normally be restricted to a larger home design. A glance of the exterior reveals a simple story and a half gable running the length of the home, enveloping the majority of the interior spaces. To the rear, a pair of gables with copper roofing flanks a covered dining area that connects to a screened porch. Inside, a linear foyer reveals a generous staircase with cascading landing. Further back, a centrally placed kitchen is connected to all of the other main level entertaining spaces through expansive cased openings. A private study serves as the perfect buffer between the homes master suite and living room. Despite its small footprint, the master suite manages to incorporate several closets, built-ins, and adjacent master bath complete with a soaker tub flanked by separate enclosures for shower and water closet. Upstairs, a generous double vanity bathroom is shared by a bunkroom, exercise space, and private bedroom. The bunkroom is configured to provide sleeping accommodations for up to 4 people. The rear facing exercise has great views of the rear yard through a set of windows that overlook the copper roof of the screened porch below.
Builder: DeVries & Onderlinde Builders
Interior Designer: Vision Interiors by Visbeen
Photographer: Ashley Avila Photography


 Schaaf Window Co., Inc.
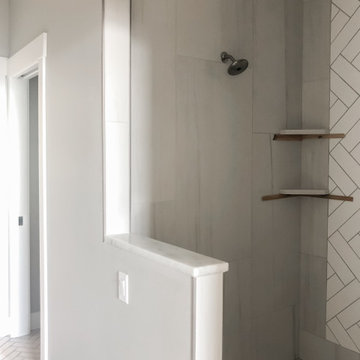
Example of a small classic hinged and master polished glass, beige tile and ceramic tile ceramic tile and beige floor alcove bathtub design in Chicago with nickel hardware, dark wood cabinets, white walls, granite countertops, a hinged shower door and beige countertops



 LDa Architecture & Interiors
Tile: Ann Sacks | Athens Silver Cream
TEAM
Builder: Youngblood Builders
Landscape Architect: SiteCreative Landscape Architecture
Architect: LDa Architecture & Interiors
Interior Design: LDa Architecture & Interiors
Millwork: Herrick & White Architectural Woodworkers
Custom Furniture: Piper Woodworking
Photographer: Greg Premru Photography

 Allen Construction
The original house was demolished to make way for a two-story house on the sloping lot, with an accessory dwelling unit below. The upper level of the house, at street level, has three bedrooms, a kitchen and living room. The “great room” opens onto an ocean-view deck through two large pocket doors. The master bedroom can look through the living room to the same view. The owners, acting as their own interior designers, incorporated lots of color with wallpaper accent walls in each bedroom, and brilliant tiles in the bathrooms, kitchen, and at the fireplace tiles in the bathrooms, kitchen, and at the fireplace.
Architect: Thompson Naylor Architects
Photographs: Jim Bartsch Photographer

 Katz Builders, Inc.
An abundant amount of custom cabinets featuring lots of specialty pull-out drawers including electric plugs so the hairdryer can be in the drawer all the time and a charging station for the electric toothbrush allow for ultimate organization. Featuring champagne gold plumbing fixtures, handles, and other accessories. The beautiful concrete tile floors, and added coffered ceiling with recessed cans make for a bright and delightful space. Recessed vessel sinks, wall sconces, and tile backsplash add to the clean elegant look.

 Fluidesign Studio
Building Design, Plans, and Interior Finishes by: Fluidesign Studio I Builder: Structural Dimensions Inc. I Photographer: Seth Benn Photography
Mid-sized elegant open concept medium tone wood floor living room photo in Minneapolis with beige walls, a standard fireplace, a stone fireplace and a media wall
Mid-sized elegant open concept medium tone wood floor living room photo in Minneapolis with beige walls, a standard fireplace, a stone fireplace and a media wall

Sponsored
Sunbury, OH
J.Holderby - Renovations
Franklin County's Leading General Contractors - 2X Best of Houzz!

 Jess Cooney Interiors
The master bathroom was expanded into a bright modern space complete with a custom double vanity. Concrete-like quartz continues up the backsplash and complements the brass finishes.

 Jamesthomas Interiors
Example of a trendy master gray tile corner bathtub design in Salt Lake City with a vessel sink, flat-panel cabinets, gray cabinets and white walls
 New England Design Elements
Seacoast Photography
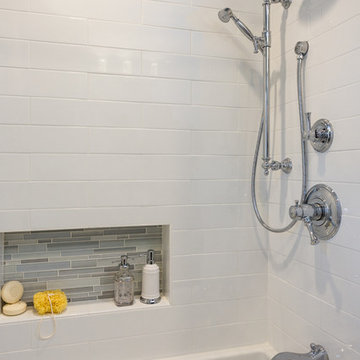
Mid-sized transitional kids' white tile and ceramic tile porcelain tile home design photo in Boston with an undermount sink, recessed-panel cabinets, quartz countertops and green walls
Mid-sized transitional kids' white tile and ceramic tile porcelain tile home design photo in Boston with an undermount sink, recessed-panel cabinets, quartz countertops and green walls
179