
Search results for "Vertical rectangular shower tile" in Home Design Ideas
 Delphinium Design
GC: Ekren Construction
Photo Credit: Tiffany Ringwald
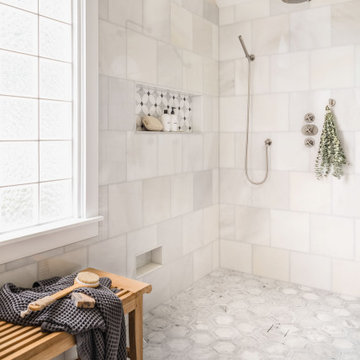
Large transitional master white tile and marble tile marble floor, gray floor, single-sink and vaulted ceiling walk-in shower photo in Charlotte with shaker cabinets, light wood cabinets, a two-piece toilet, beige walls, an undermount sink, quartzite countertops, gray countertops and a freestanding vanity
Large transitional master white tile and marble tile marble floor, gray floor, single-sink and vaulted ceiling walk-in shower photo in Charlotte with shaker cabinets, light wood cabinets, a two-piece toilet, beige walls, an undermount sink, quartzite countertops, gray countertops and a freestanding vanity

 DKOR Interiors Inc.- Interior Designers Miami, FL
Girls bathroom design - Contemporary Twilight Residential Interior Design Project in Aventura, Florida by DKOR Interiors.
Photos by Alexia Fodere
Corner shower - contemporary 3/4 corner shower idea in Miami with flat-panel cabinets, dark wood cabinets and an integrated sink
Corner shower - contemporary 3/4 corner shower idea in Miami with flat-panel cabinets, dark wood cabinets and an integrated sink


Find the right local pro for your project



 The Home Co.
Marcell Puzsar, Brightroom Photography
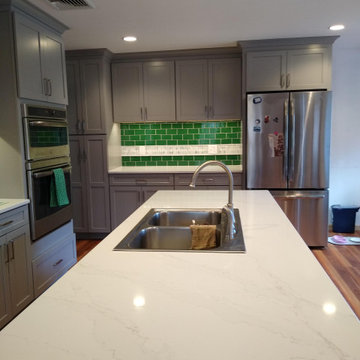
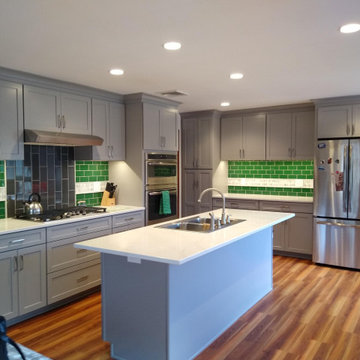
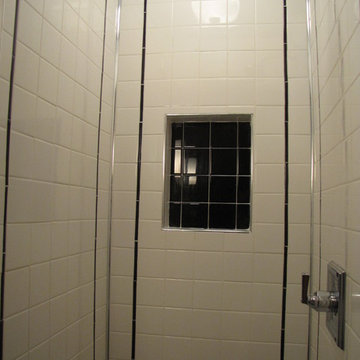
Inspiration for a mid-sized industrial master gray tile and cement tile ceramic tile alcove shower remodel in San Francisco with flat-panel cabinets, distressed cabinets, a one-piece toilet, white walls, a drop-in sink and solid surface countertops
Inspiration for a mid-sized industrial master gray tile and cement tile ceramic tile alcove shower remodel in San Francisco with flat-panel cabinets, distressed cabinets, a one-piece toilet, white walls, a drop-in sink and solid surface countertops

Sponsored
Sunbury, OH

J.Holderby - Renovations
Franklin County's Leading General Contractors - 2X Best of Houzz!

 KM Home Design
Example of a transitional bathroom design in Los Angeles with recessed-panel cabinets, gray cabinets, solid surface countertops and white countertops

 Beauchain Builders, Inc
Renovated tub/shower to beautiful walk-in shower with 12x24 wall tiles, tumble cobble shower floor tile, brick glass accent tile, & shower tower. Also using Blue Pearl GT granite shower curb and seat bench top


 Jennifer Gilmer Kitchen & Bath
Functional Fix - Kitchen Design by #Meghan in Chevy Chase, DC
Photography by Keith Miller Keiana Photography http://www.gilmerkitchens.com/portfolio-2/#

 Lee Edwards - residential design
Situated on the west slope of Mt. Baker Ridge, this remodel takes a contemporary view on traditional elements to maximize space, lightness and spectacular views of downtown Seattle and Puget Sound. We were approached by Vertical Construction Group to help a client bring their 1906 craftsman into the 21st century. The original home had many redeeming qualities that were unfortunately compromised by an early 2000’s renovation. This left the new homeowners with awkward and unusable spaces. After studying numerous space plans and roofline modifications, we were able to create quality interior and exterior spaces that reflected our client’s needs and design sensibilities. The resulting master suite, living space, roof deck(s) and re-invented kitchen are great examples of a successful collaboration between homeowner and design and build teams.

 Divine Design Center
Transitional Kitchen Perfection in Lexington, MA
Designer: Amany Hanna
Photography by Keitaro Yoshioka
Eat-in kitchen - mid-sized transitional galley light wood floor and beige floor eat-in kitchen idea in Boston with a farmhouse sink, shaker cabinets, white cabinets, quartzite countertops, white backsplash, glass tile backsplash, stainless steel appliances and an island
Eat-in kitchen - mid-sized transitional galley light wood floor and beige floor eat-in kitchen idea in Boston with a farmhouse sink, shaker cabinets, white cabinets, quartzite countertops, white backsplash, glass tile backsplash, stainless steel appliances and an island



 User
Mid-sized trendy master gray tile and stone tile porcelain tile and gray floor alcove shower photo in Denver with shaker cabinets, white cabinets, white walls, an undermount sink, granite countertops and a hinged shower door

 Ben Quie & Sons
After years of living with their master bathroom, our clients felt they could no longer ignore its shortcomings or the siren’s call for renovation. Their desire was for a glowing traditional bathroom with the same sophistication and cohesive architectural vocabulary found throughout their home. They also wanted the space to provide a more open and organized plan, better lighting and storage, a more luxurious bathing experience and a more defined connection with the master bedroom.
Photography by Troy Thies

 INTERSTATE CUSTOM KITCHEN & BATH INC.
Alcove shower - mid-sized transitional white tile, gray tile and marble tile alcove shower idea in Boston

 1st Texas Remodeling, LLC
Example of a small classic 3/4 beige tile and porcelain tile porcelain tile alcove bathtub design in Dallas with raised-panel cabinets, dark wood cabinets, a two-piece toilet, yellow walls, an undermount sink and quartzite countertops

Sponsored
Sunbury, OH
J.Holderby - Renovations
Franklin County's Leading General Contractors - 2X Best of Houzz!
 Alpha Home Design & Consulting LLC
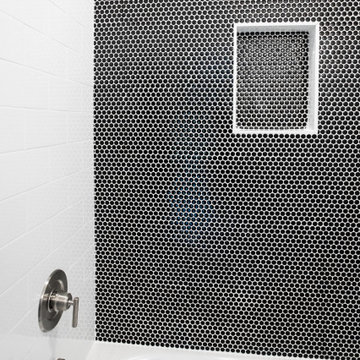
Alcove bathtub - mid-sized coastal alcove bathtub idea in Charleston with a niche

 D.M. Tile, LLC
Example of a transitional white tile and mosaic tile alcove shower design in Baltimore with white walls

 Brian J. McGarry Interiors
Her is the finished space; easy access to the shower. The control placement lets the user warm up the water flow before stepping in the shower.
Photos by Brian J. McGarry
225