
Search results for "Vertical siding addition" in Home Design Ideas


 Cedarstone Group Inc.
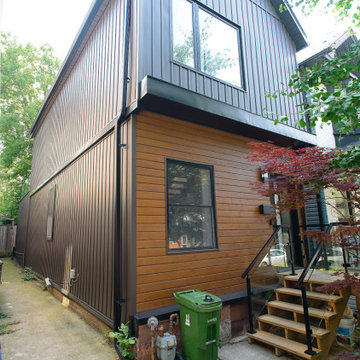
Warm horizontal wood siding meets dark vertical metal cladding on this two-storey home. Black-framed windows, a gabled roof and a glass-railed timber entry give the front corner a crisp, contemporary profile. The contrasting siding directions clearly define the original lower level and the new upper-storey form.
Scandi Skies is a Scandinavian second-storey addition in East York, Toronto, designed and built by Cedarstone Group Inc. The bungalow transformation combines a new upper floor, structural reinforcement, an upgraded building envelope and a cohesive modern exterior.
Explore Toronto home renovations and second-storey additions at cedarstonereno.com.
 Anchor Builders

The homeowners loved the location of their small Cape Cod home, but they didn't love its limited interior space. A 10' addition along the back of the home and a brand new 2nd story gave them just the space they needed. With a classy monotone exterior and a welcoming front porch, this remodel is a refined example of a transitional style home.
Space Plans, Building Design, Interior & Exterior Finishes by Anchor Builders
Photos by Andrea Rugg Photography
Find the right local pro for your project
 12/12 Architects & Planners

This 1960s brick ranch had several additions over the decades, but never a master bedroom., so we added an appropriately-sized suite off the back of the house, to match the style and character of previous additions.
The existing bedroom was remodeled to include new his-and-hers closets on one side, and the master bath on the other. The addition itself allowed for cathedral ceilings in the new bedroom area, with plenty of windows overlooking their beautiful back yard. The bath includes a large glass-enclosed shower, semi-private toilet area and a double sink vanity.
Project photography by Kmiecik Imagery.

 R. Fleming Construction
Greg Schuchard Photography
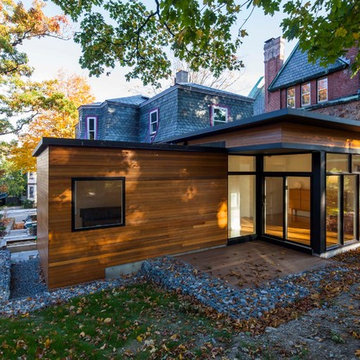
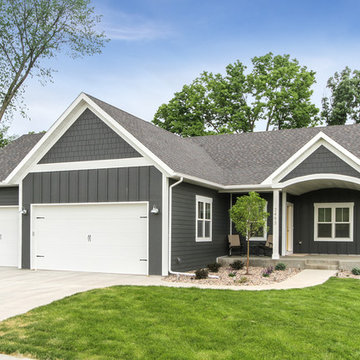
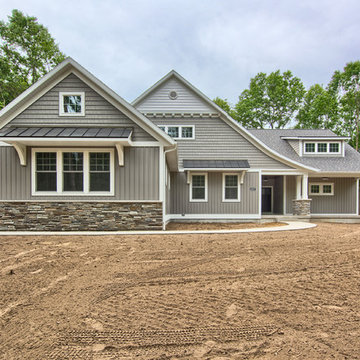
Inspiration for a timeless gray one-story exterior home remodel
Inspiration for a timeless gray one-story exterior home remodel
 Cedarstone Group Inc.
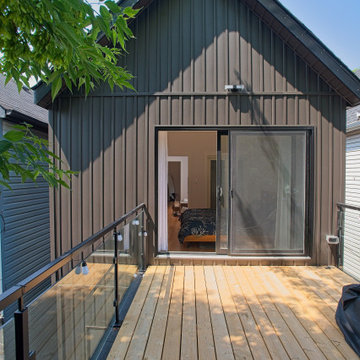
A wider view centres the dark-clad rear gable and sliding glass doorway above the wood deck. Vertical siding contrasts with the horizontal deck boards, while the black-framed glass railing defines the outdoor edge. The simple gabled form and restrained material palette give the addition a cohesive Scandinavian character.
Scandi Skies is a Scandinavian second-storey addition in East York, Toronto, designed and built by Cedarstone Group Inc. The bungalow transformation combines a new upper floor, structural reinforcement, an upgraded building envelope and a cohesive modern exterior.
Explore Toronto home renovations and second-storey additions at cedarstonereno.com.



 Structure Landscapes
Example of a cottage white two-story vinyl gable roof design in Austin with a metal roof


 PBC Design + Build

Example of a cottage gray two-story vinyl gable roof design in Wilmington with a metal roof

 Penn Contractors Inc
Hub Willson Photography
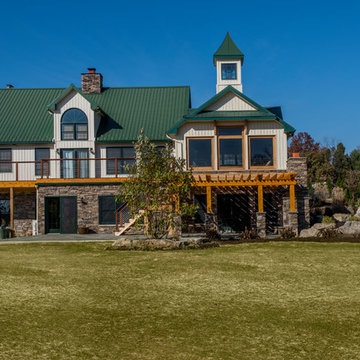
Example of a farmhouse beige two-story vinyl house exterior design in Philadelphia with a metal roof
Example of a farmhouse beige two-story vinyl house exterior design in Philadelphia with a metal roof

 Living Stone Design + Build
Mid-sized craftsman beige two-story wood gable roof idea with a mixed material roof

Sponsored
Columbus, OH
Free consultation for landscape design!

Peabody Landscape Group
Columbus' Reliable Landscape Design & Contracting
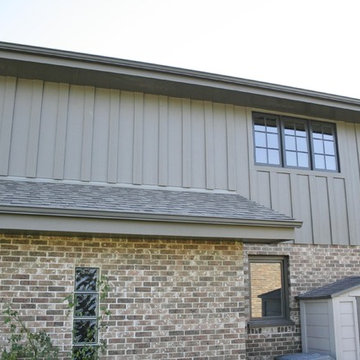
 Opal Enterprises, Inc.
Board & Batten with James Hardie Vertical Panel Siding HardiePanel and HardieTrim, Timberbark. Alside Aluminum Gutters.
Installed by Opal Enterprises in Orland Park

 E&K Vintage Wood
Siding milled from reclaimed barnsiding
Photography Jean Randazzo
Example of a trendy mixed siding exterior home design in Los Angeles with a shed roof
Example of a trendy mixed siding exterior home design in Los Angeles with a shed roof
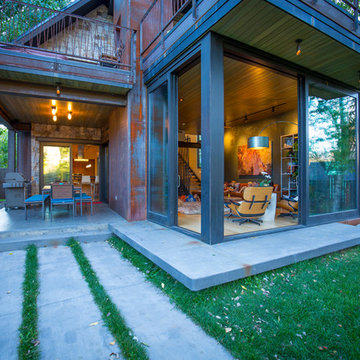
 Vertical Arts Architecture
Lightpole Photography
Inspiration for a rustic exterior home remodel in Denver
Inspiration for a rustic exterior home remodel in Denver

 T.J. Gilbride Architects, Inc.
Inspiration for a large cottage beige two-story mixed siding gable roof remodel in DC Metro




 Bruns Architecture
Tricia Shay Photography
Example of a large trendy courtyard concrete patio design in Milwaukee with no cover
Example of a large trendy courtyard concrete patio design in Milwaukee with no cover
8