
Search results for "Vertical split door" in Home Design Ideas

 Chris Cobb Architecture
Inspiration for a large 1950s split-level mixed siding multicolored entryway remodel in Austin
 Milieu
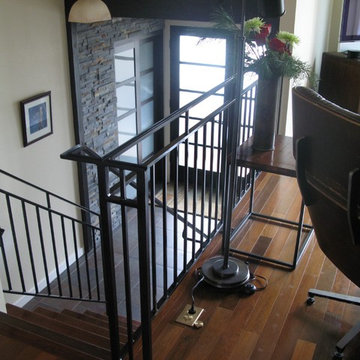
Inspiration for a mid-sized transitional porcelain tile staircase remodel in Seattle with white walls and a glass front door
 Marina Rubina, Architect
Todd Mason, Halkin Photography

Example of a mid-sized trendy master blue tile and marble tile marble floor and blue floor double shower design in Philadelphia with flat-panel cabinets, white cabinets, a one-piece toilet, blue walls, an integrated sink and solid surface countertops
Example of a mid-sized trendy master blue tile and marble tile marble floor and blue floor double shower design in Philadelphia with flat-panel cabinets, white cabinets, a one-piece toilet, blue walls, an integrated sink and solid surface countertops
Find the right local pro for your project


 Custom Surface Solutions

Custom Surface Solutions - Owner Craig Thompson (512) 430-1215. This project shows a remodeled master bathroom with 12" x 24" tile on a vertical offset pattern used on the walls and floors. Includes glass mosaic accent band and shower box, and Fantasy Brown marble knee wall top and seat surface.

 Massucco Warner Miller Interior Design

Example of a mountain style entry hall design in Seattle with beige walls and a gray front door

 Stephenson Design Collective
The two prefabricated modules are connected to the site built garage.
Alpinfoto
Small minimalist two-story mixed siding flat roof photo in Seattle
Small minimalist two-story mixed siding flat roof photo in Seattle

Sponsored
Sunbury, OH

J.Holderby - Renovations
Franklin County's Leading General Contractors - 2X Best of Houzz!

 Living Stone Design + Build
A stunning rustic modern exterior blends organic materials and sleek design in this energy-efficient mountain retreat, showcasing sustainable construction and luxurious craftsmanship.
 Capital Builders Houston
Built by Capital Builders
Design by Contour Interior Design

Inspiration for a modern white split-level mixed siding flat roof remodel in Houston
Inspiration for a modern white split-level mixed siding flat roof remodel in Houston

 Schneider Design Associates - SDA
Bernard Andre
Inspiration for a mid-sized contemporary brown three-story mixed siding house exterior remodel in San Francisco with a shed roof and a metal roof
Inspiration for a mid-sized contemporary brown three-story mixed siding house exterior remodel in San Francisco with a shed roof and a metal roof

 Collins Design-Build, Inc.
Collins Design-Build, Inc.
Inspiration for a timeless freestanding desk carpeted craft room remodel in Raleigh with beige walls
Inspiration for a timeless freestanding desk carpeted craft room remodel in Raleigh with beige walls
 Andrea Swan - Swan Architecture
Landmark Photography

Inspiration for a coastal light wood floor and beige floor single front door remodel in Minneapolis with black walls and a light wood front door
Inspiration for a coastal light wood floor and beige floor single front door remodel in Minneapolis with black walls and a light wood front door

 Cambridge Kitchens MFG
Bathroom - traditional bathroom idea in New York with recessed-panel cabinets, white cabinets and white walls
Sponsored
Sunbury, OH
J.Holderby - Renovations
Franklin County's Leading General Contractors - 2X Best of Houzz!


 Collective Design + Build
Inspiration for a transitional gray tile beige floor and single-sink alcove shower remodel in Phoenix with shaker cabinets, black cabinets, white walls, a vessel sink, beige countertops and a built-in vanity
 Stephenson Design Collective
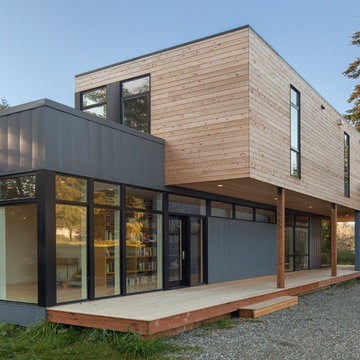
Shifting the two modules creates a covered breezeway between the house and the site built garage.
Alpinfoto
Small minimalist multicolored two-story mixed siding flat roof photo in Seattle
Small minimalist multicolored two-story mixed siding flat roof photo in Seattle

 Sicora Design/Build
Brandon Stengel
Example of a classic gray split-level wood gable roof design in Minneapolis
Example of a classic gray split-level wood gable roof design in Minneapolis

Sponsored
Columbus, OH

Hope Restoration & General Contracting
Columbus Design-Build, Kitchen & Bath Remodeling, Historic Renovations

 TCP Custom Outdoor Living
This family wanted a contemporary structure that blended natural elements with with grays and blues. This is a unique structure that turned out beautifully. We went with powder coated 6x6 steel posts hiding all of the base and top plates
creating a seamless transition between the structure and travertine flooring. Due to limitations on spacing we added a built-in granite table with matching powder coated steel frame. This created a unique look and practical application for dining seating. By adding a knee wall with cedar slats it created an intimate nook while keeping everything open.
The modern fireplace and split style kitchen created a great use of space without making if feel crowded.
Appliances: Fire Magic Diamond Echelon series 660 Grill
RCS icemaker, 2 wine fridges and RCS storage doors and drawers
42” Heat Glo Dakota fireplace insert
Cedar T&G ceiling clear coated with rope lighting
Powder coated posts and granite table frame: Slate Gray
Tile Selections:
Accent Wall: Glass tile (Carisma Oceano Stick Glass Mosaic)
Dark Tile: Prisma Griss
Light Tile: Tessuto Linen Beige White
Flooring: Light Ivory Travertine
3cm granite:
Light: Santa Cecilia
Dark: Midnight Grey
Kitchen Appliances:
30" Fire Magic Diamond Series Echelon 660
2 - RCS wine fridges
RCS storage doors and drawers
Fire Place:
36" Dakota heat glo insert
TK Images
 Noelle Interiors
Jason Cook

Inspiration for a coastal light wood floor and beige floor foyer remodel in Los Angeles with white walls and a white front door
Inspiration for a coastal light wood floor and beige floor foyer remodel in Los Angeles with white walls and a white front door


15